Leave a Message

Thank you for your message. I will be in touch with you shortly.

1041 Saylors Place 1041
SEE ALL PHOTOS
1041 Saylors Place 1041
Sold

1041 Saylors Place 1041

1041 Saylors Place 1041, Jonesborough, TN 37659

$268,000
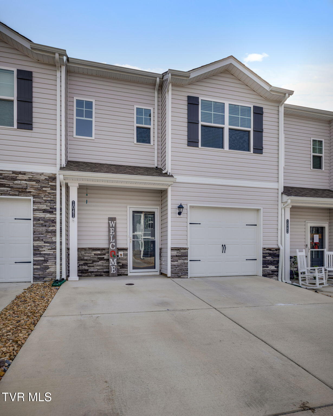
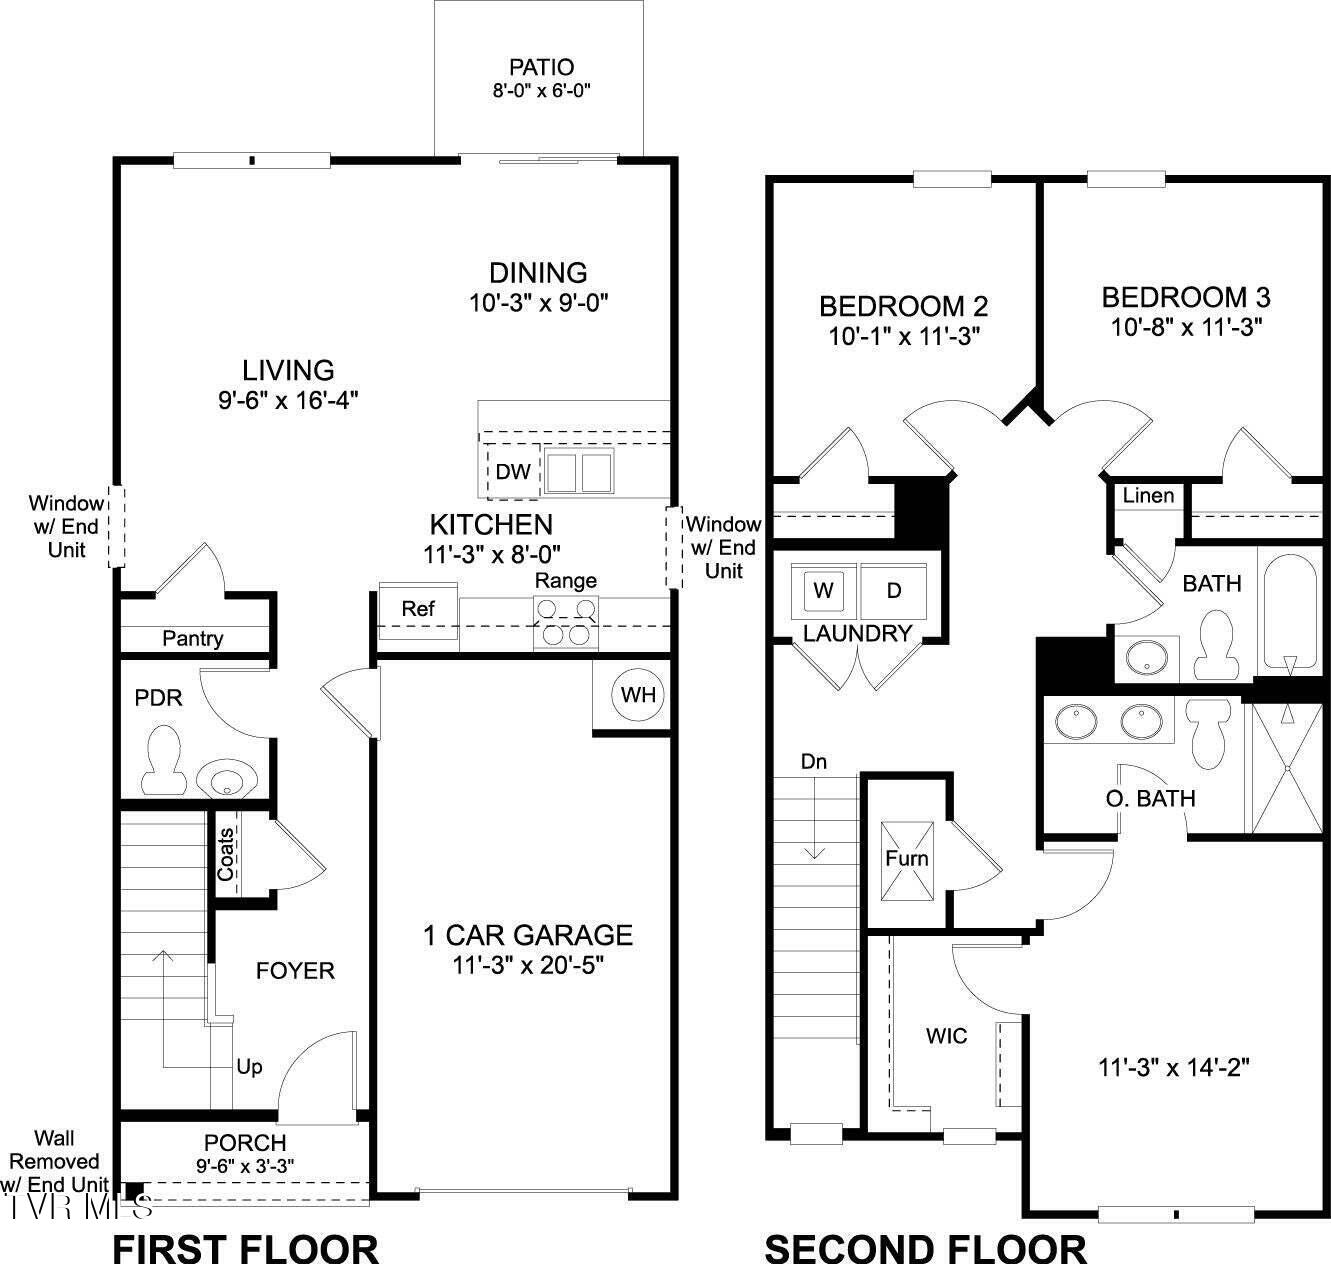
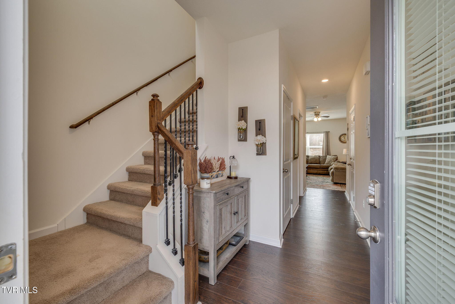
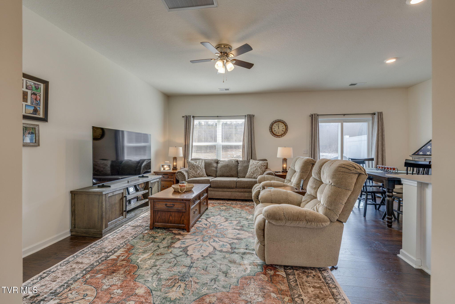
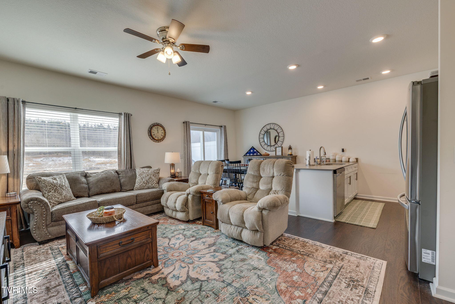
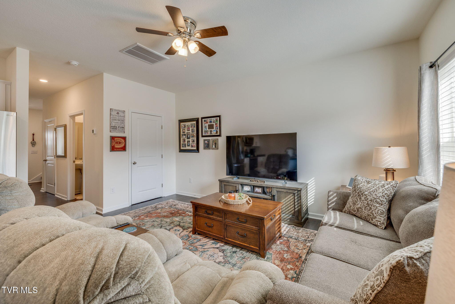
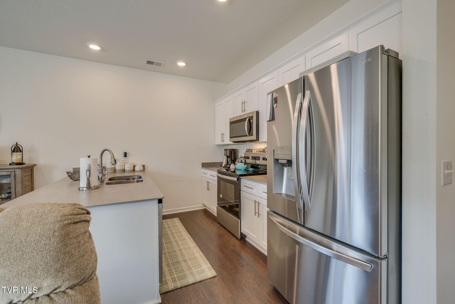
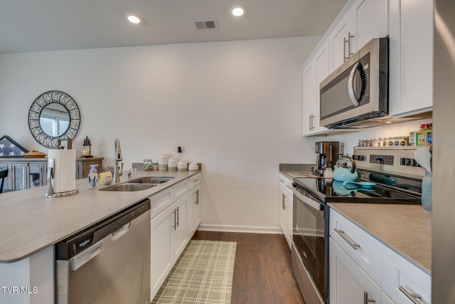
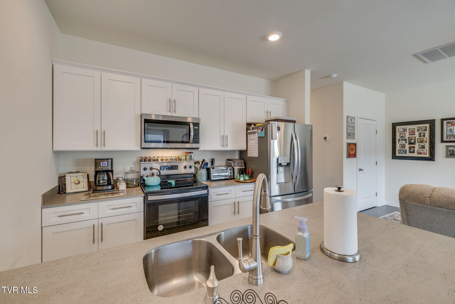
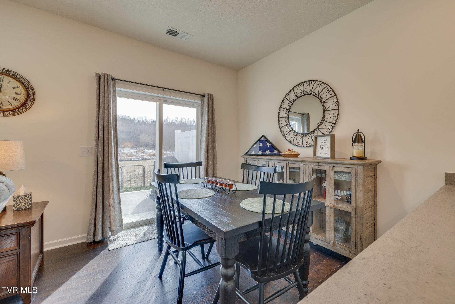
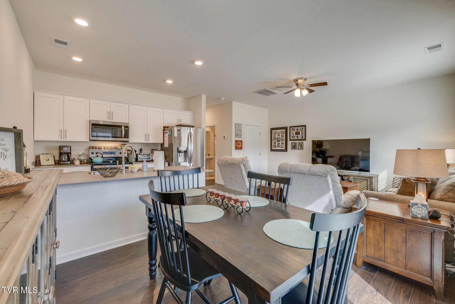
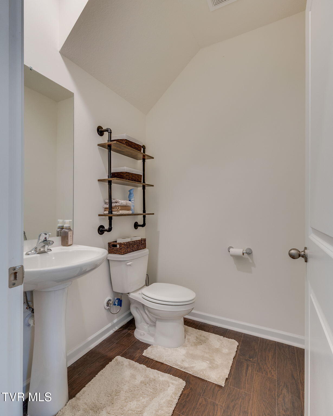
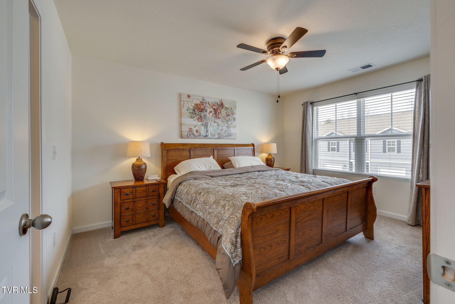
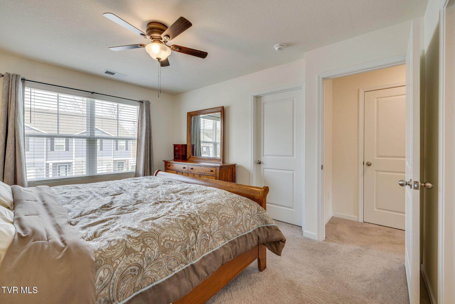
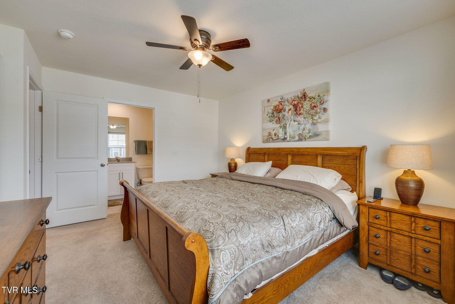
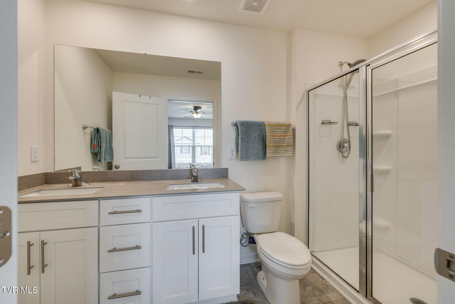
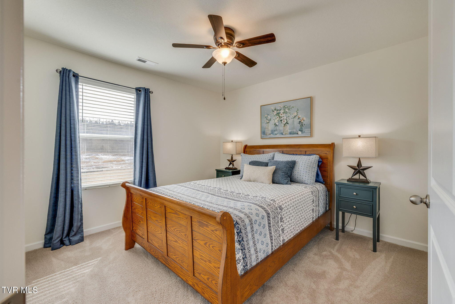
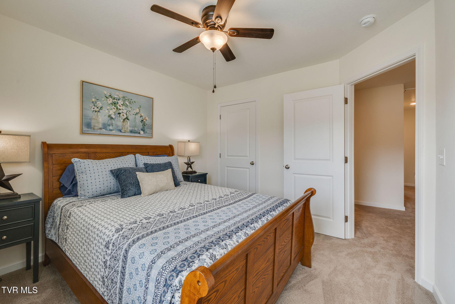
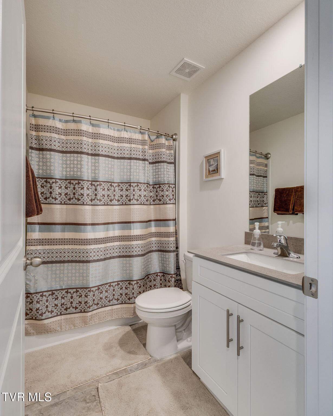
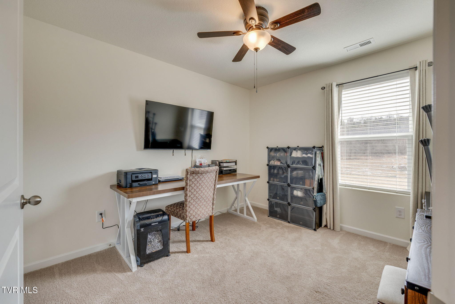
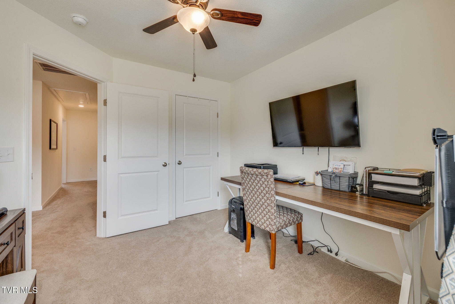
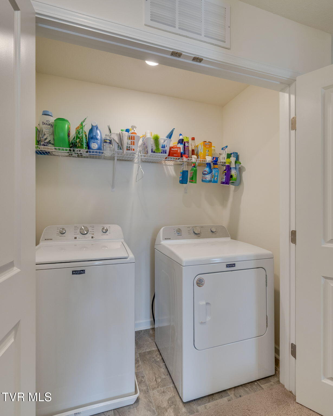
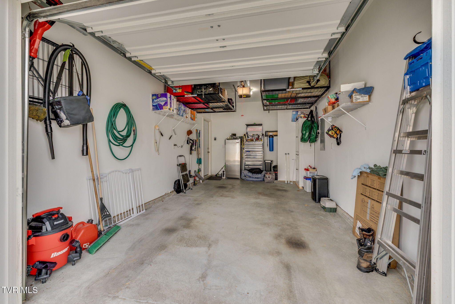
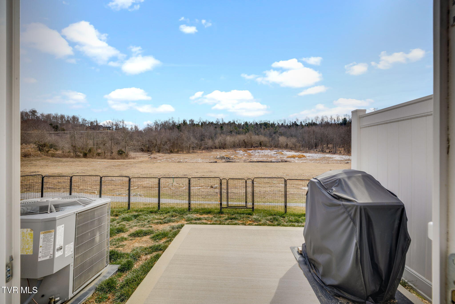
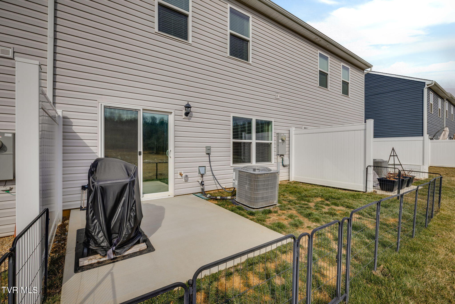
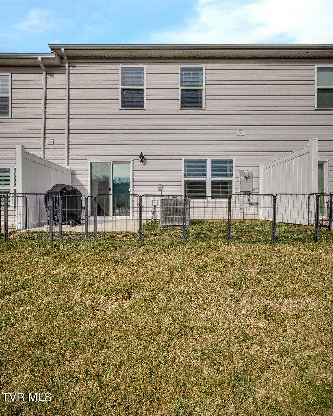
Looking for convenience with a touch of the country living? This is it! This home is close to schools, shopping, parks and to the hospitals. This townhouse has a lot to offer. Featuring three bedrooms, Mohawk flooring, LED lighting, stainless steel appliances, larger foyer that leads to the open floor plan on the main level. Powder room located on the mail level for your convenience as well as garage access. Nice size living area and easy access kitchen. Kitchen that over looks the dining room. Kitchen also features shaker style cabinets with solid surface counter tops with a 4 inch backsplash and all the stainless steel appliances. Concrete rear patio for those outdoor entertaining is right off the dining room. Second floor offers three bedroom, two full baths and the laundry is located on the second floor for easy loading and unloading. Primary suite offers a primary full bath with walk-in shower and walk-in closet. Don't miss out on this opportunity to own a newer home with modern features. (1894R/0504S)

3
beds

3
baths

1,460 Sq.Ft. LIVING AREA

Jessica  Brooks

Jessica Brooks

Features & Amenities

Interior

  • total bedrooms3
  • Total bathrooms3
  • full bathrooms2
  • half bathroom1
  • Laundry room Electric Dryer Hookup, Washer Hookup
  • Flooring Carpet, Luxury Vinyl
  • APPLIANCES Dishwasher, Electric Range, Microwave, Refrigerator
  • other interior Features Eat-in Kitchen, Kitchen/Dining Combo, Open Floorplan, Walk-In Closet(s)

Area & Lot

  • Status Sold
  • Date Sold April 6, 2026
  • Living Area1,460 Sq.Ft.
  • Total Area1,490 Sq.Ft.
  • MLS® ID9990812
  • TypeCondo
  • YEAR BUILT2024
  • NeighborhoodJonesborough
  • Architecture StylesTownhouse
  • Elementary SchoolJonesborough
  • Middle SchoolJonesborough
  • High SchoolDavid Crockett

Exterior

  • STORIES2
  • Garage Space1.0
  • water SourcePublic
  • utilitiesElectricity Connected, Sewer Connected, Water Connected, Cable Connected
  • roofShingle
  • parkingAttached, Concrete, Garage Door Opener
  • HEAT TYPECentral, Electric, Heat Pump
  • AIR CONDITIONINGCeiling Fan(s), Central Air, Heat Pump
  • sewerPublic Sewer
  • SubstructureSlab

Financial

  • Sales Price$268,000
  • HOA $135/mo
  • Zoning Residential

Partner With Jessica

Real estate is more than a transaction it’s a major life decision. With Jessica Brooks by your side, you’ll have a trusted local expert helping you navigate every step with confidence.

Follow Me on Instagram