Leave a Message

Thank you for your message. I will be in touch with you shortly.

1122 Glen Abbey Way
1122 Glen Abbey Way
1122 Glen Abbey Way
1122 Glen Abbey Way
1122 Glen Abbey Way
1122 Glen Abbey Way
1122 Glen Abbey Way
1122 Glen Abbey Way
1122 Glen Abbey Way
1122 Glen Abbey Way
1122 Glen Abbey Way
1122 Glen Abbey Way
1122 Glen Abbey Way
1122 Glen Abbey Way
1122 Glen Abbey Way
1122 Glen Abbey Way
1122 Glen Abbey Way
1122 Glen Abbey Way
1122 Glen Abbey Way
1122 Glen Abbey Way
1122 Glen Abbey Way
1122 Glen Abbey Way
1122 Glen Abbey Way
1122 Glen Abbey Way
1122 Glen Abbey Way
1122 Glen Abbey Way
1122 Glen Abbey Way
1122 Glen Abbey Way
1122 Glen Abbey Way
1122 Glen Abbey Way
1122 Glen Abbey Way
1122 Glen Abbey Way
1122 Glen Abbey Way
1122 Glen Abbey Way
1122 Glen Abbey Way
1122 Glen Abbey Way
1122 Glen Abbey Way
1122 Glen Abbey Way
1122 Glen Abbey Way
1122 Glen Abbey Way
1122 Glen Abbey Way
1122 Glen Abbey Way
1122 Glen Abbey Way
1122 Glen Abbey Way
1122 Glen Abbey Way
SEE ALL PHOTOS
1122 Glen Abbey Way
1122 Glen Abbey Way
1122 Glen Abbey Way
1122 Glen Abbey Way
1122 Glen Abbey Way
1122 Glen Abbey Way
1122 Glen Abbey Way
1122 Glen Abbey Way
1122 Glen Abbey Way
1122 Glen Abbey Way
1122 Glen Abbey Way
1122 Glen Abbey Way
1122 Glen Abbey Way
1122 Glen Abbey Way
1122 Glen Abbey Way
1122 Glen Abbey Way
1122 Glen Abbey Way
1122 Glen Abbey Way
1122 Glen Abbey Way
1122 Glen Abbey Way
1122 Glen Abbey Way
1122 Glen Abbey Way
1122 Glen Abbey Way
1122 Glen Abbey Way
1122 Glen Abbey Way
1122 Glen Abbey Way
1122 Glen Abbey Way
1122 Glen Abbey Way
1122 Glen Abbey Way
1122 Glen Abbey Way
1122 Glen Abbey Way
1122 Glen Abbey Way
1122 Glen Abbey Way
1122 Glen Abbey Way
1122 Glen Abbey Way
1122 Glen Abbey Way
1122 Glen Abbey Way
1122 Glen Abbey Way
1122 Glen Abbey Way
1122 Glen Abbey Way
1122 Glen Abbey Way
1122 Glen Abbey Way
1122 Glen Abbey Way
1122 Glen Abbey Way
1122 Glen Abbey Way
Sold

1122 Glen Abbey Way

1122 Glen Abbey Way, Gray, TN 37615

$525,000
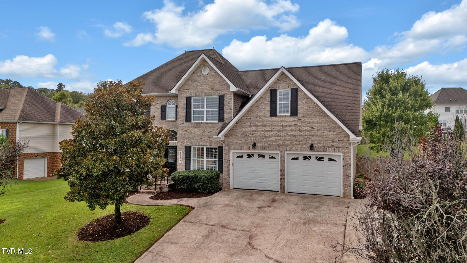
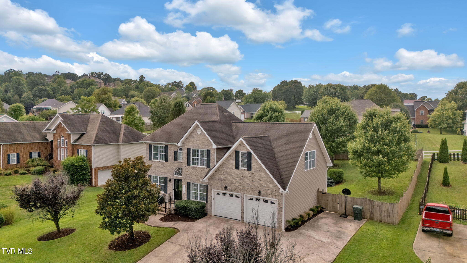
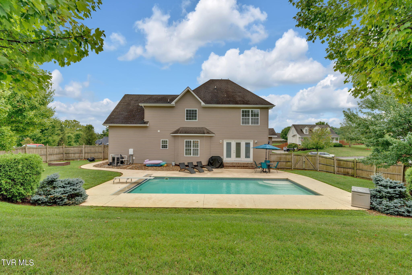
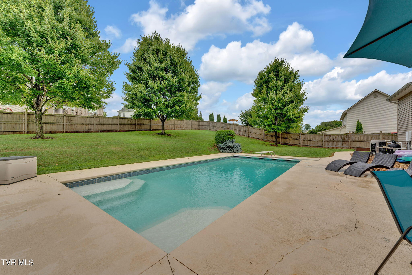
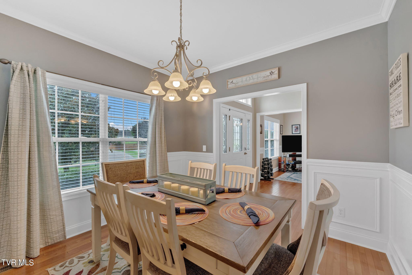
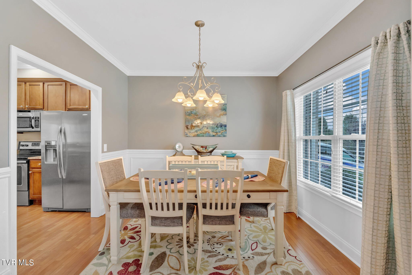
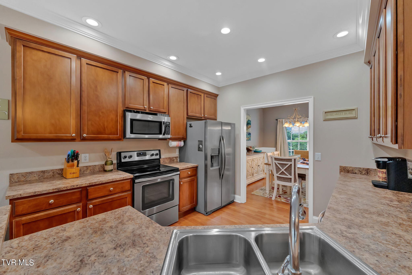
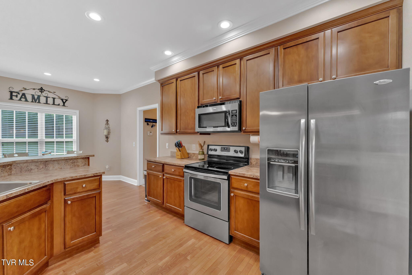
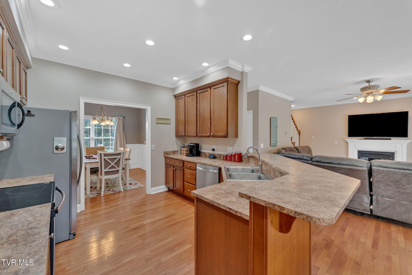
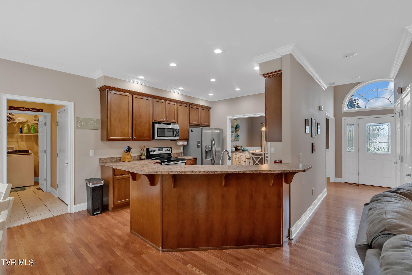
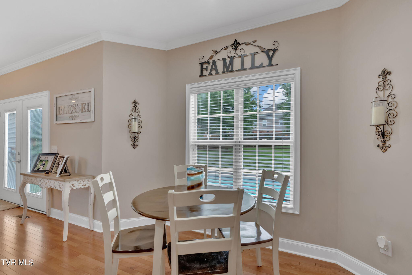
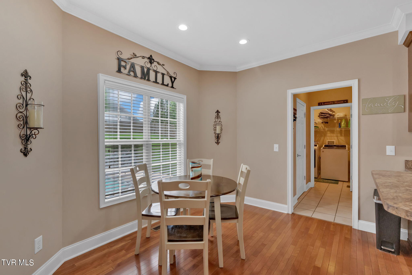
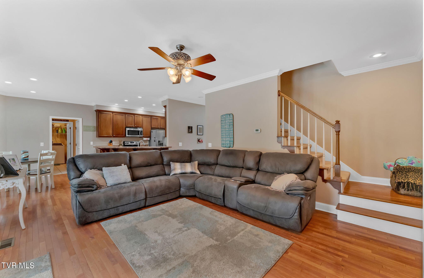
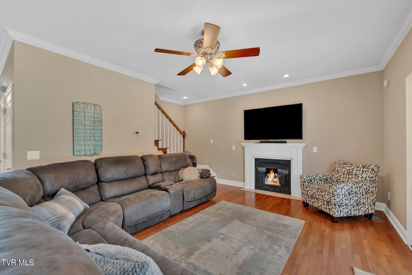
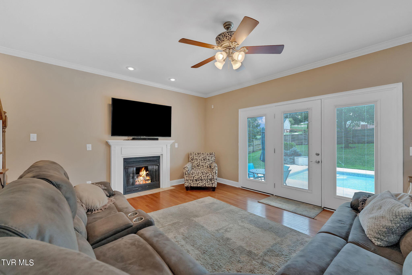
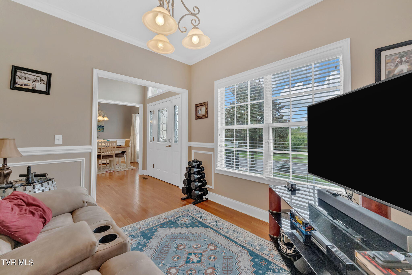
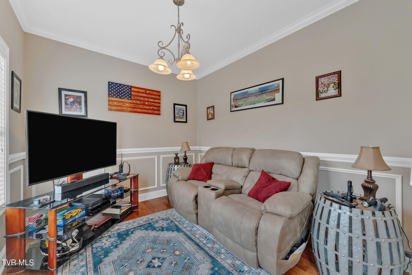
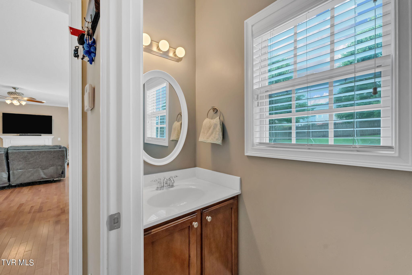
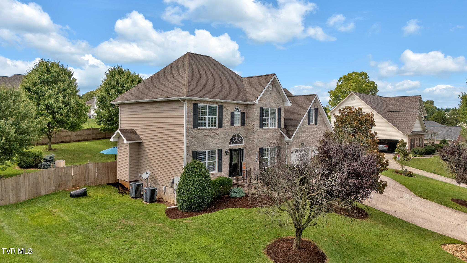
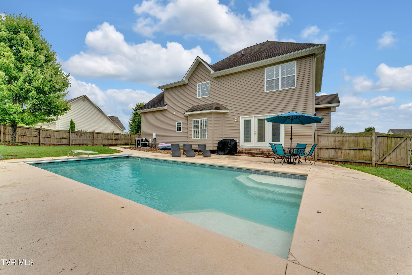
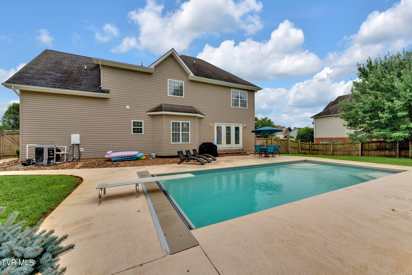
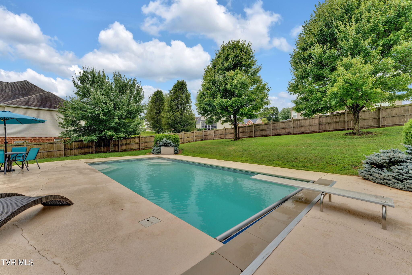
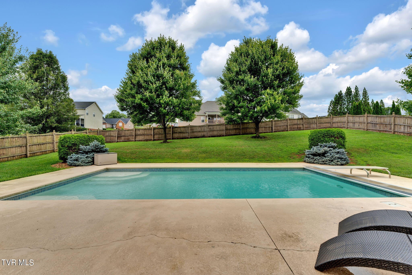
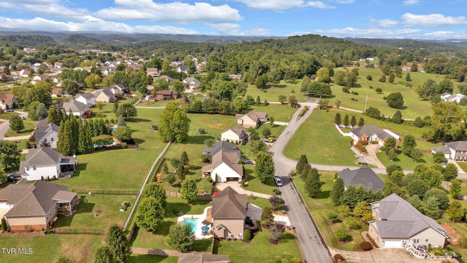
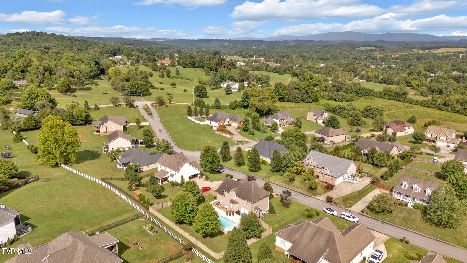
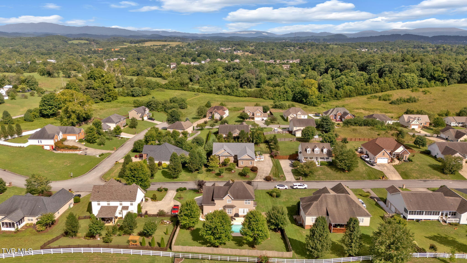
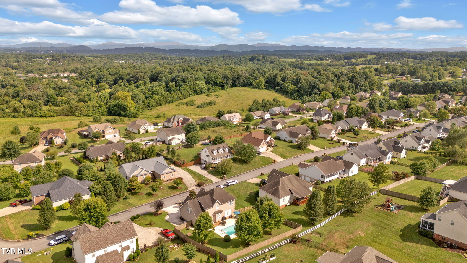
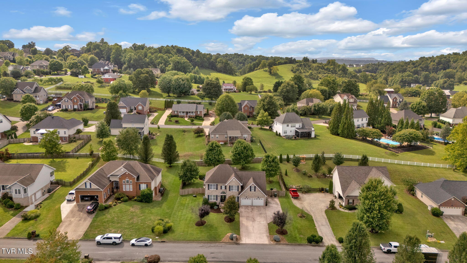
Dive into luxury with this stunning 4-bedroom, 2.5-bath home featuring a beautiful heated saltwater pool and spacious fenced-in backyard, perfect for entertaining and relaxation. As you enter through the foyer, you'll be welcomed by a formal dining room and a versatile office space or secondary den, providing a quiet retreat for work or leisure. The kitchen features stainless steel appliances and a cozy breakfast nook. The living room offers picturesque views of the pool, creating a seamless connection between indoor and outdoor spaces.

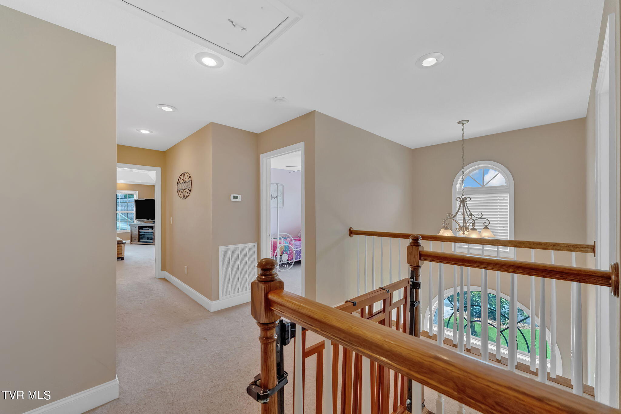
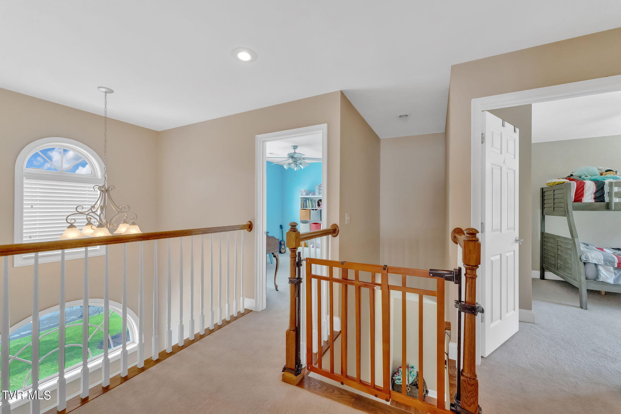
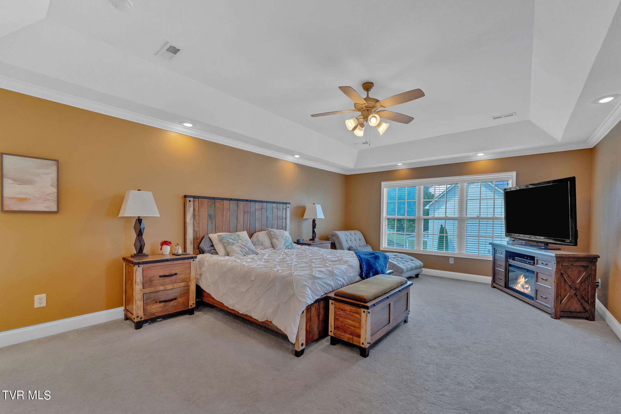
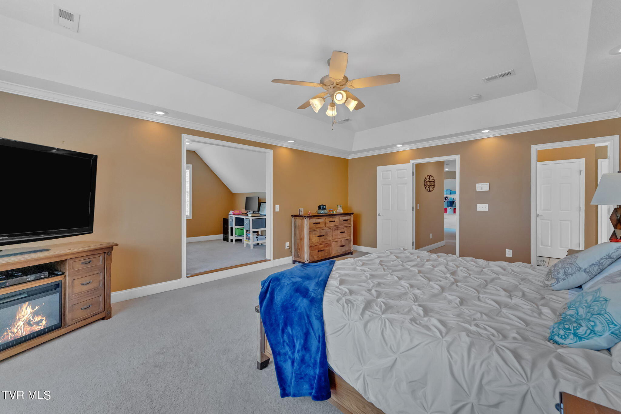
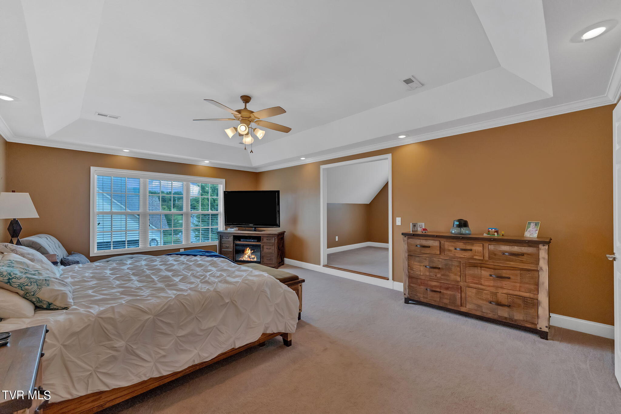
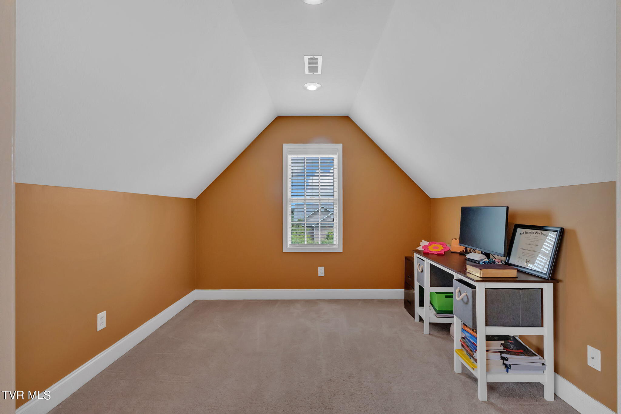
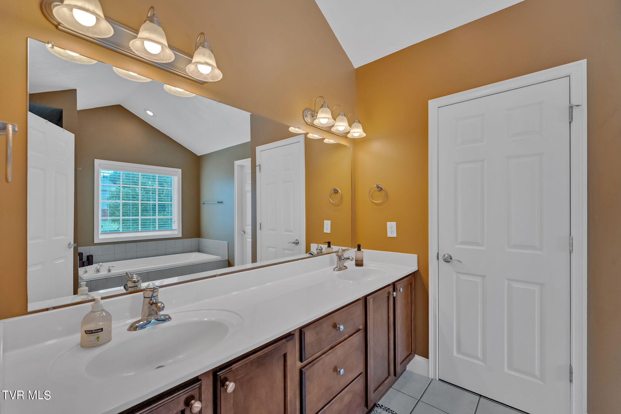
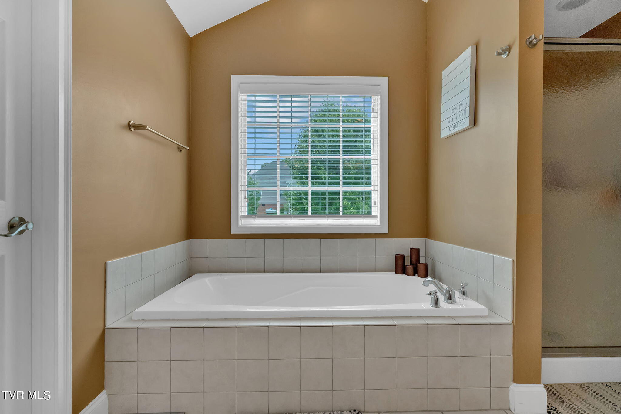
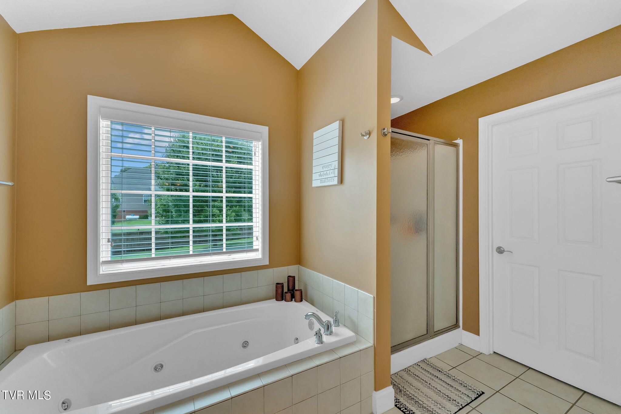
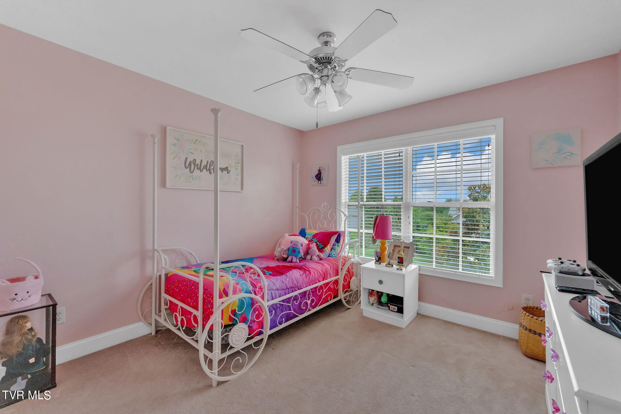
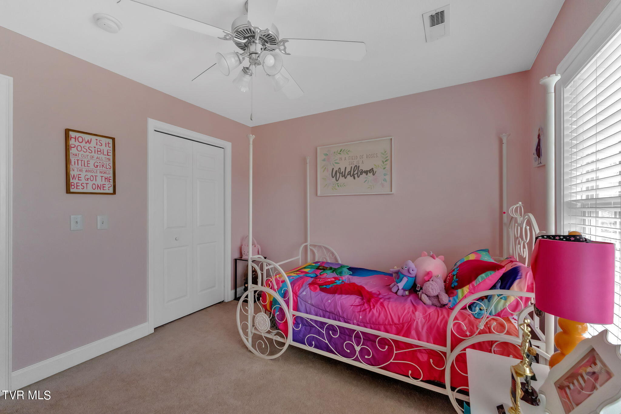
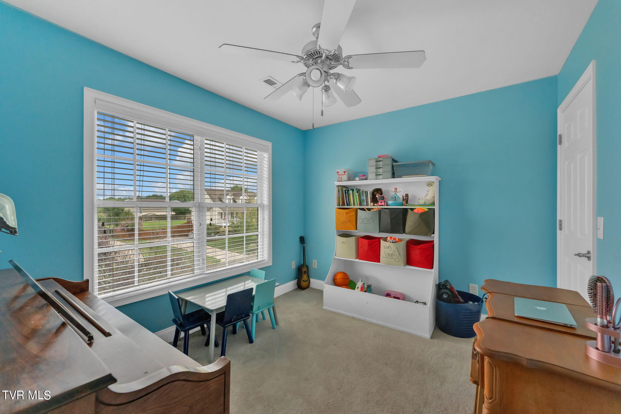
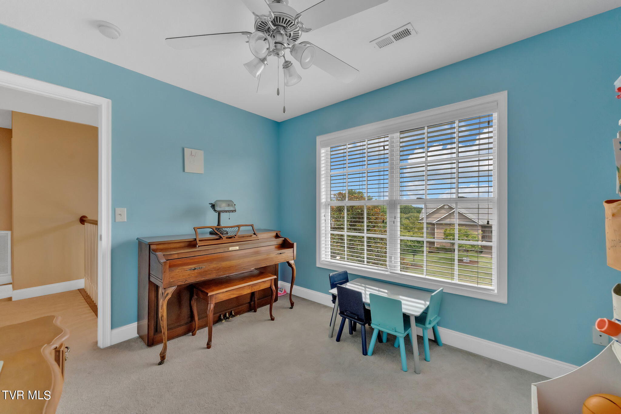
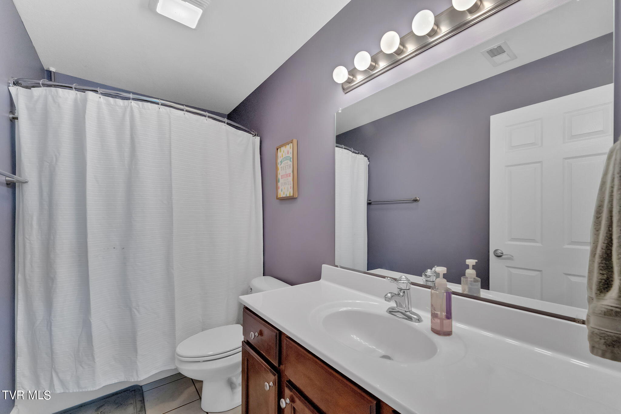
Upstairs, the oversized master suite is a private sanctuary, complete with a sitting area or additional office space, double vanities, a large jacuzzi tub, a walk-in shower, and two closets. The second floor also includes three additional bedrooms and another full bathroom, offering ample space for family and guests.

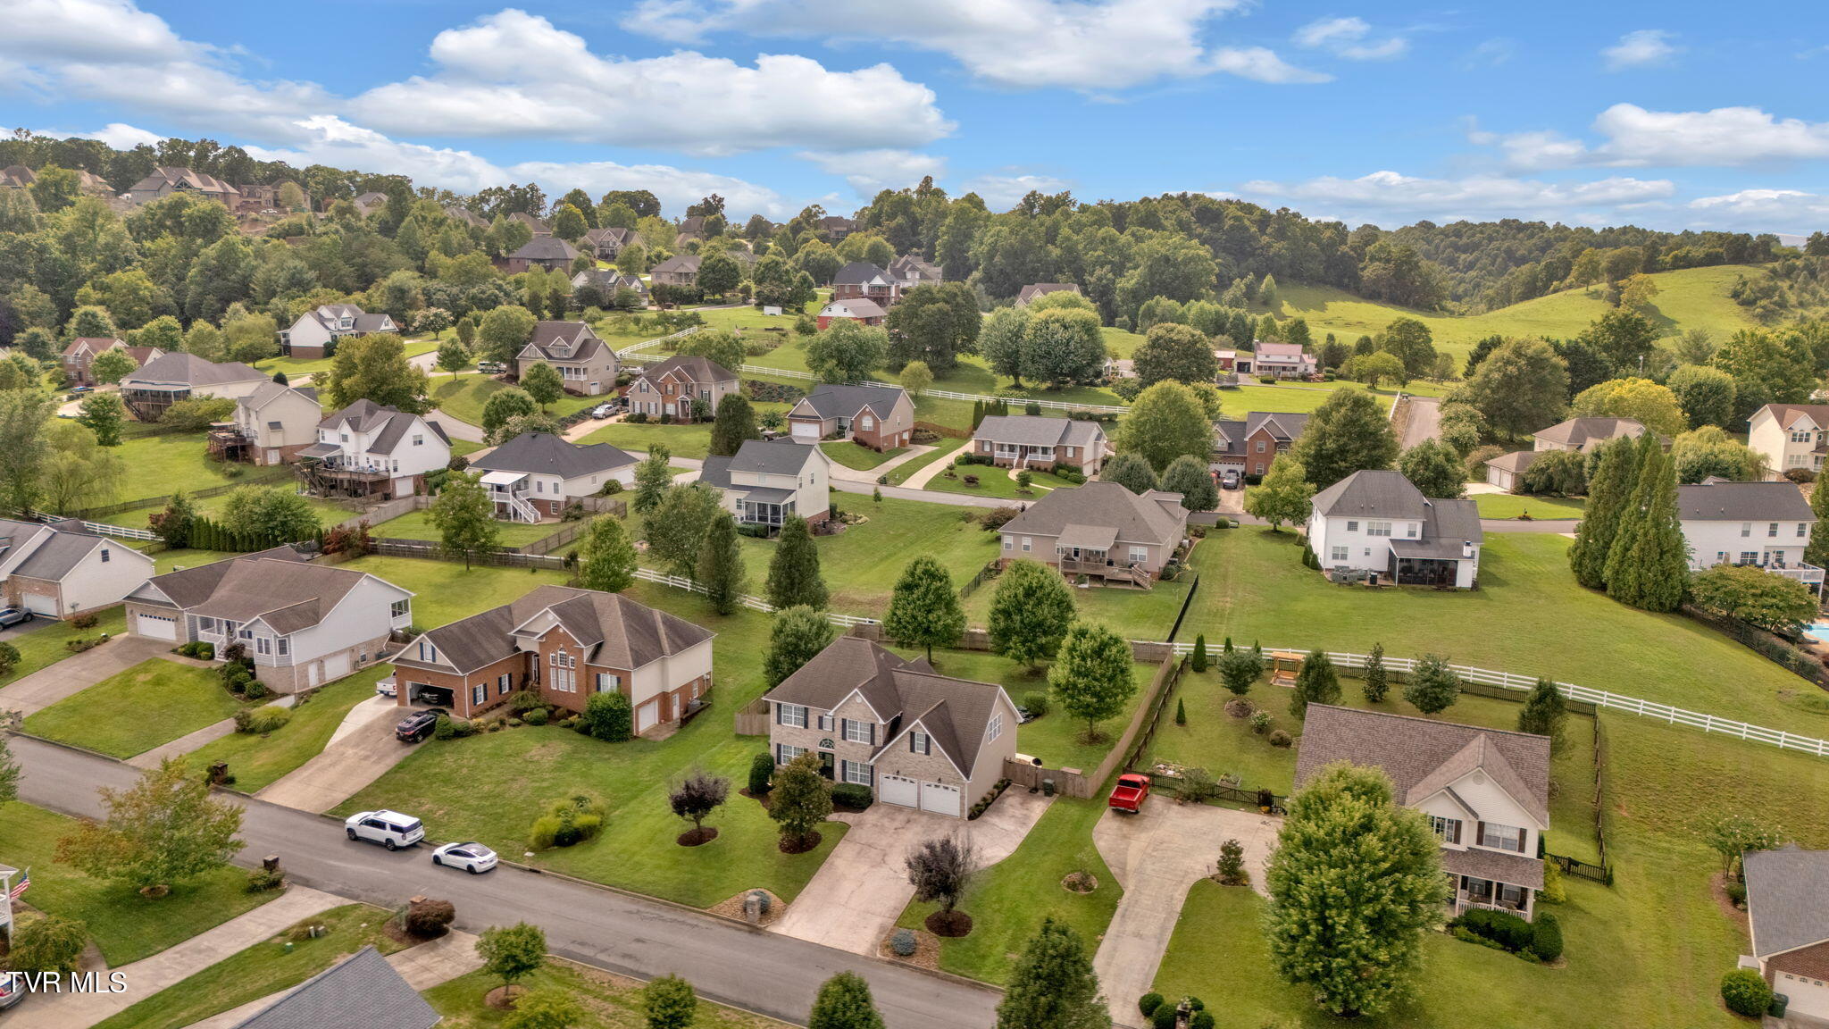
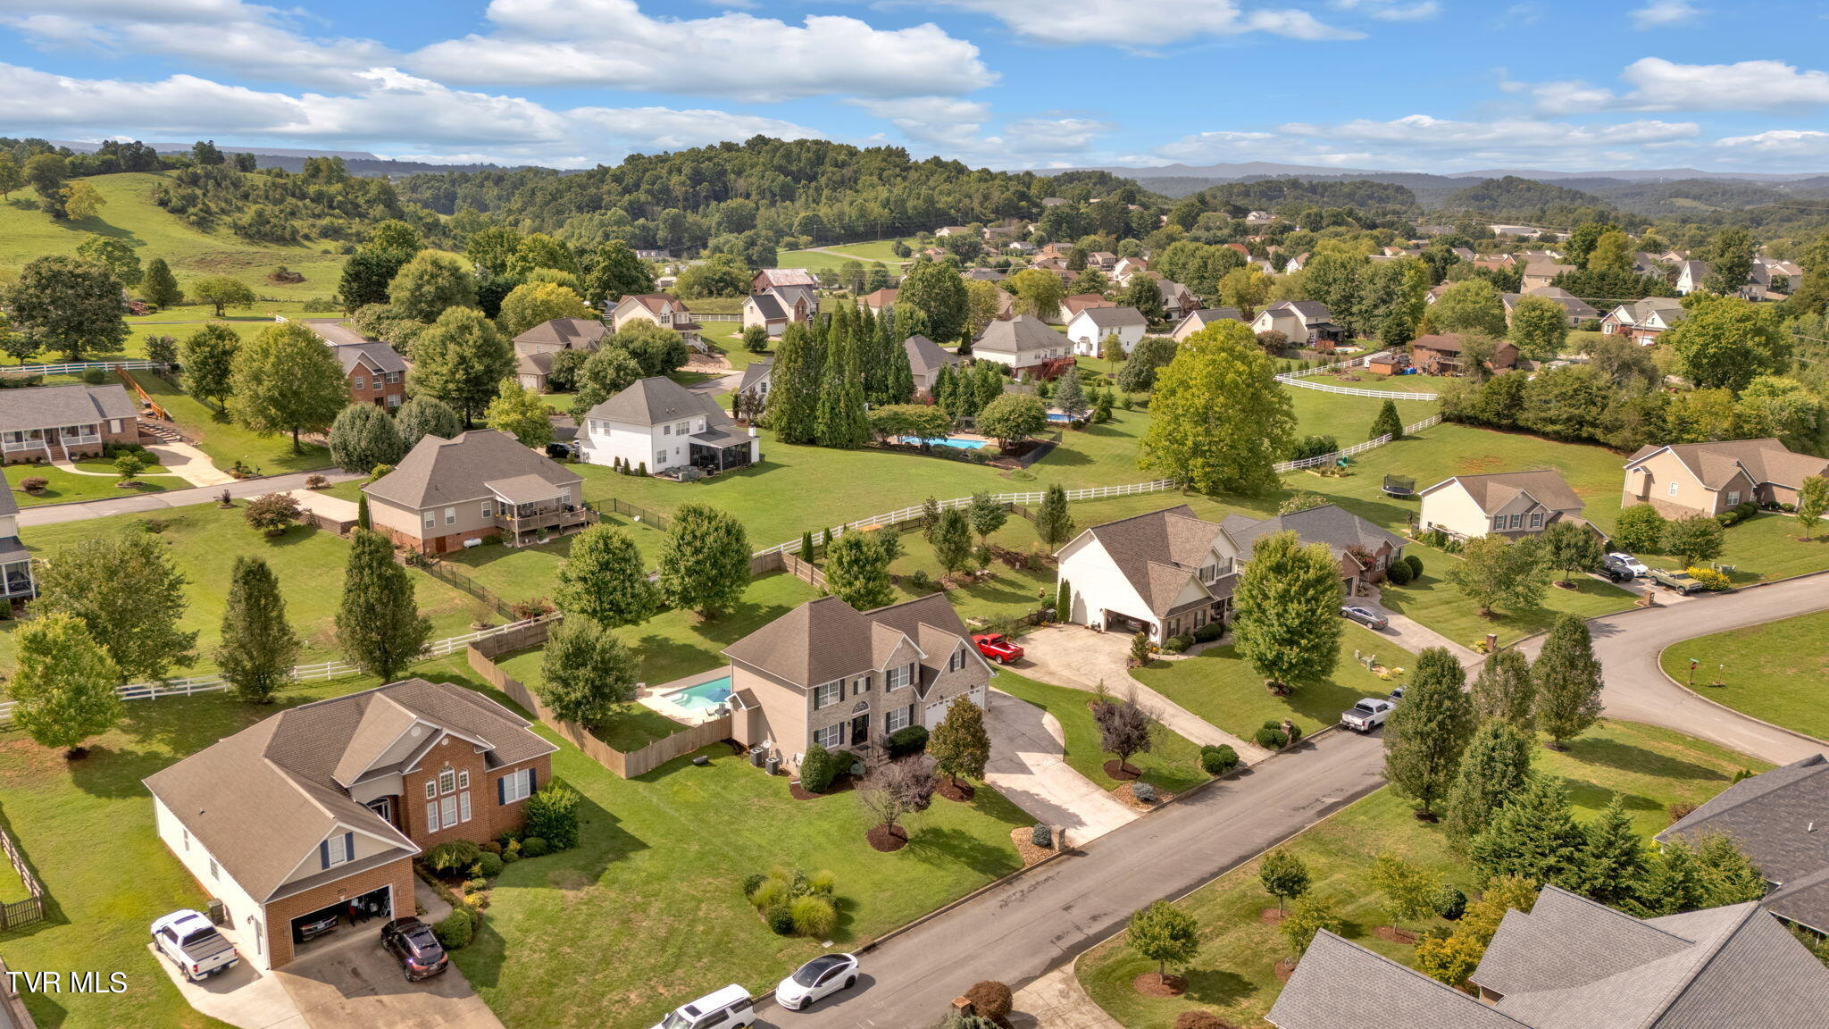
This home offers a two-car garage with storage, a heated saltwater pool with an electric cover, a side concrete pad for extra parking, two hot water heaters, two heat pumps, a water softener system, wired security system and a central vacuum system--all without HOA fees and city taxes! Don't miss the chance to make this exceptional property your own!

4
beds

3
baths

2,513 Sq.Ft. LIVING AREA

0.36 Acres lot

Jessica  Brooks

Jessica Brooks

Features & Amenities

Interior

  • total bedrooms4
  • Total bathrooms3
  • full bathrooms2
  • half bathroom1
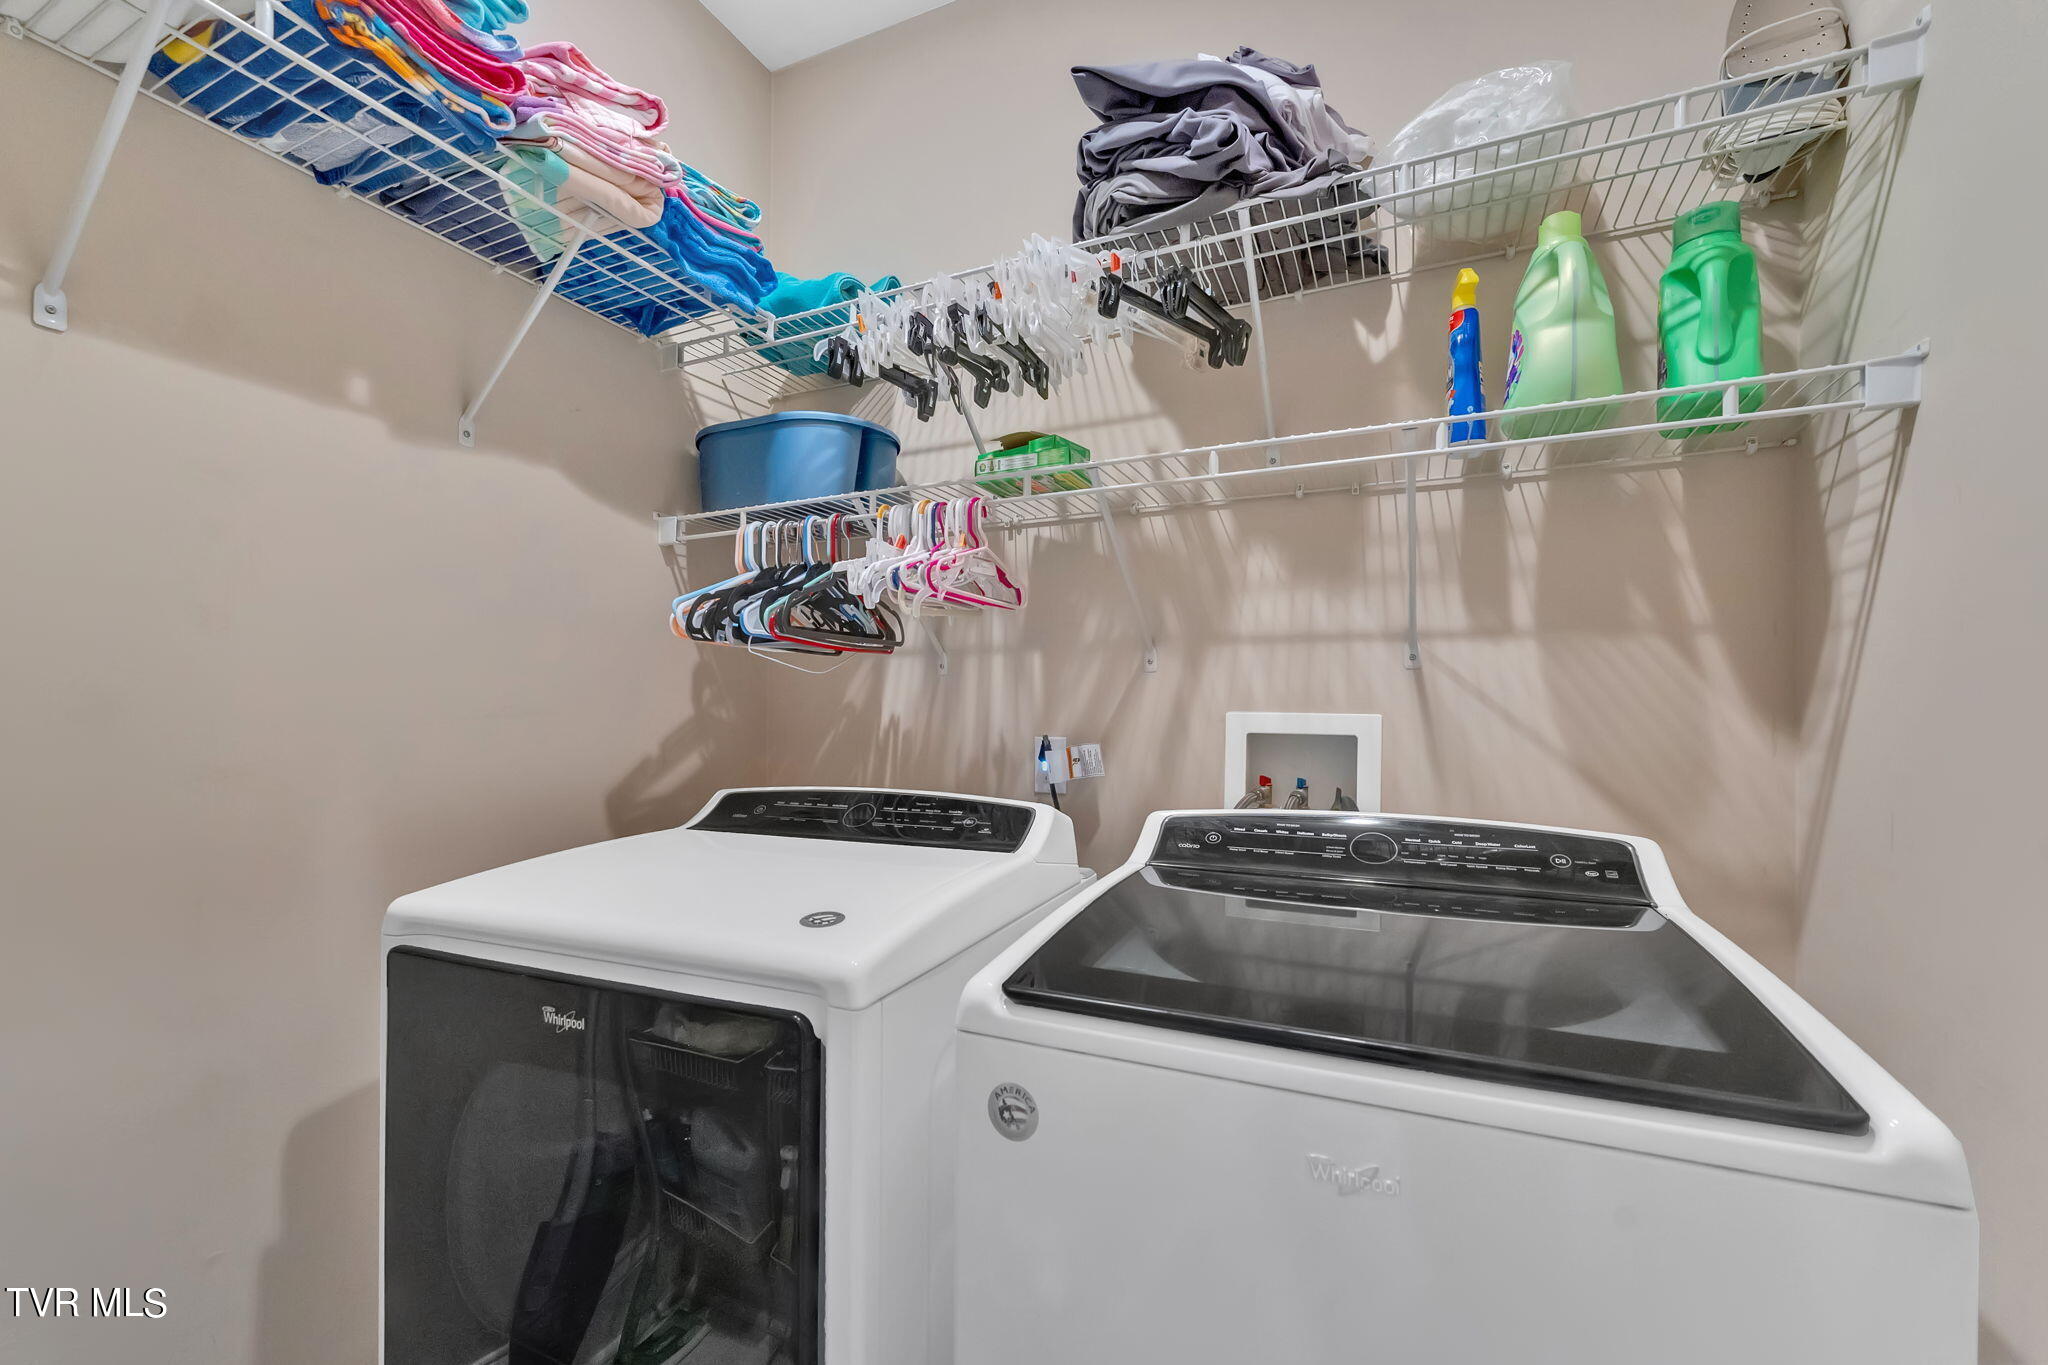
  • Laundry room Electric Dryer Hookup, Washer Hookup
  • Flooring Carpet, Hardwood, Tile
  • Fireplace Gas Log, Living Room
  • APPLIANCES Dishwasher, Disposal, Electric Range, Microwave, Range, Water Softener
  • other interior Features Central Vacuum, Eat-in Kitchen, Entrance Foyer, Kitchen/Dining Combo, Laminate Counters, Pantry, Security System, Smoke Detector(s), Walk-In Closet(s), Whirlpool

Area & Lot

  • Status Sold
  • Date Sold September 4, 2024
  • Living Area2,513 Sq.Ft.
  • Total Area2,513 Sq.Ft.
  • Lot Area0.36 Acres
  • MLS® ID9969457
  • TypeResidential
  • YEAR BUILT2007
  • NeighborhoodJohnson City
  • Architecture StylesTraditional
  • Elementary SchoolBoones Creek
  • Middle SchoolBoones Creek
  • High SchoolDaniel Boone

Exterior

  • STORIES2
  • Garage Space2.0
  • water SourcePublic
  • utilitiesElectricity Connected, Propane, Sewer Connected, Cable Connected
  • PoolHeated, In Ground
  • roofShingle
  • HEAT TYPECentral, Heat Pump
  • AIR CONDITIONINGCentral Air, Heat Pump
  • sewerPublic Sewer

Financial

  • Sales Price$525,000
  • Zoning residential

Partner With Jessica

Real estate is more than a transaction it’s a major life decision. With Jessica Brooks by your side, you’ll have a trusted local expert helping you navigate every step with confidence.

Follow Me on Instagram