Leave a Message

Thank you for your message. I will be in touch with you shortly.

1324 East Lakeview Drive
SEE ALL PHOTOS
1324 East Lakeview Drive
Sold

1324 East Lakeview Drive

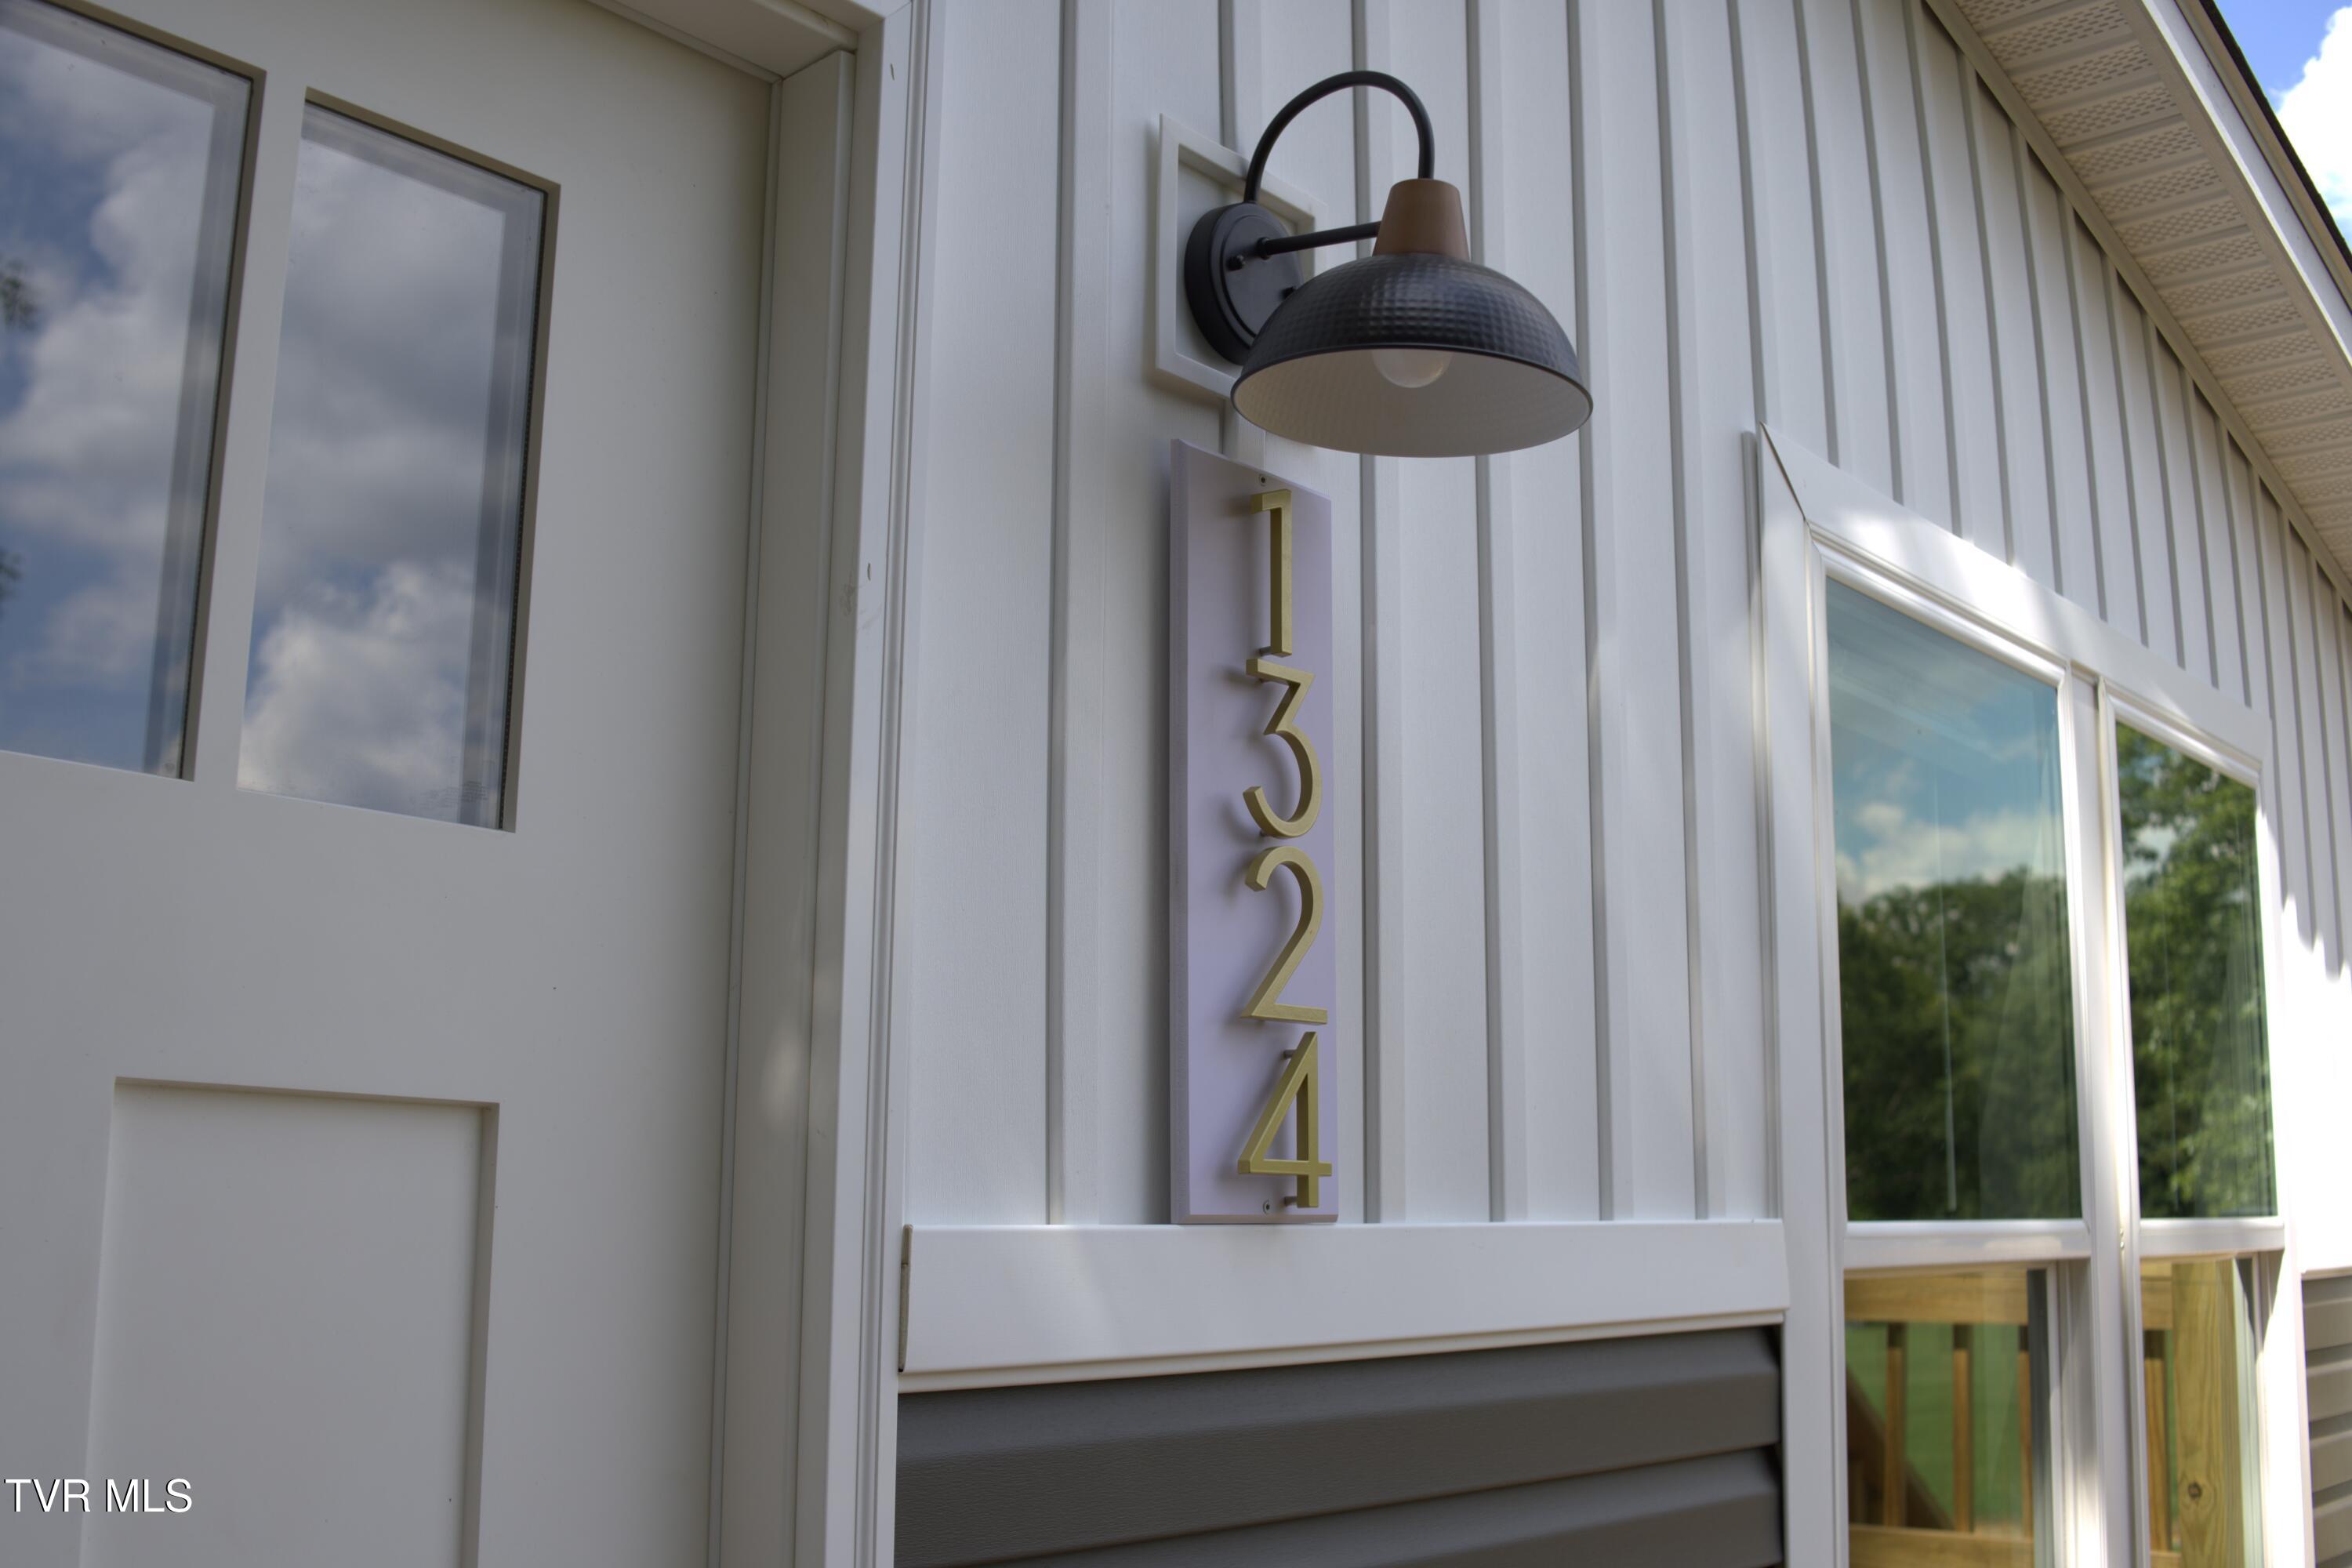
1324 East Lakeview Drive, Johnson City, TN 37601

$290,000
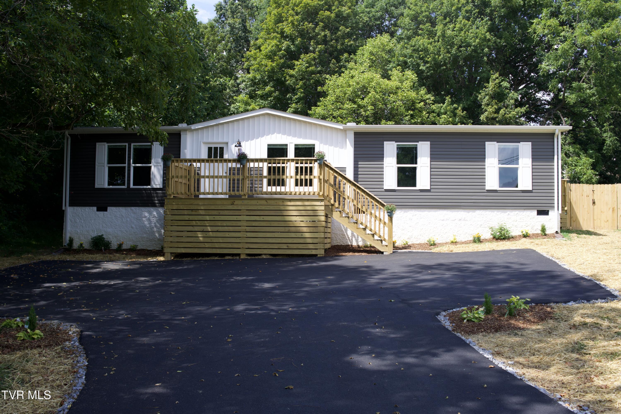
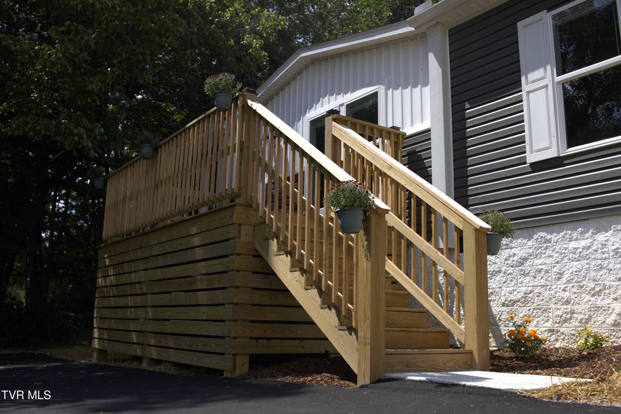
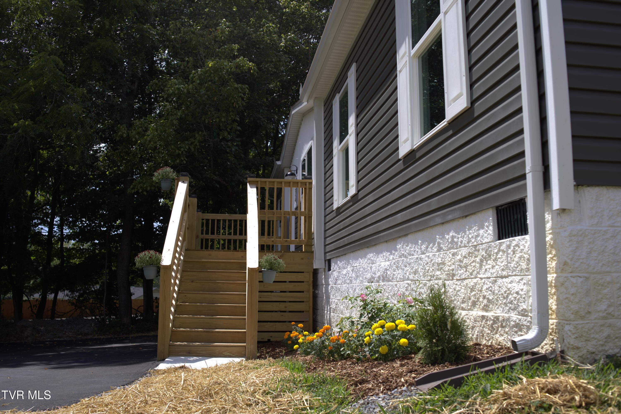
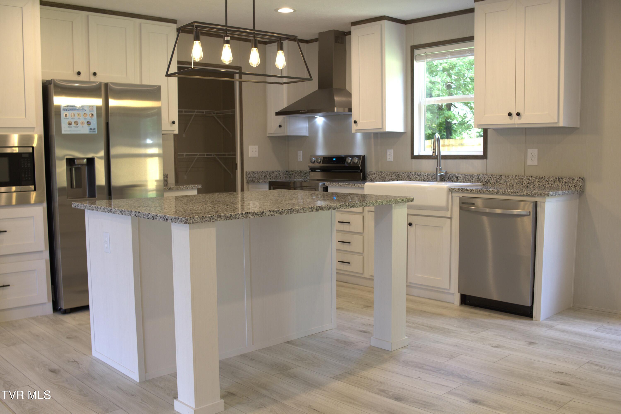
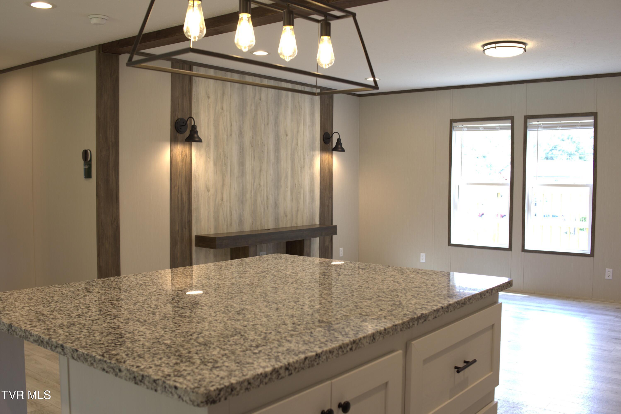
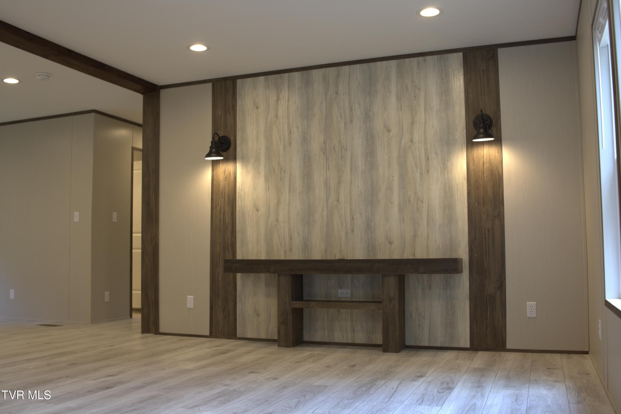
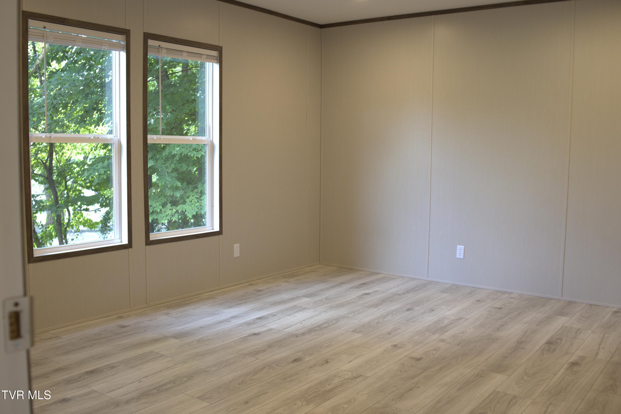
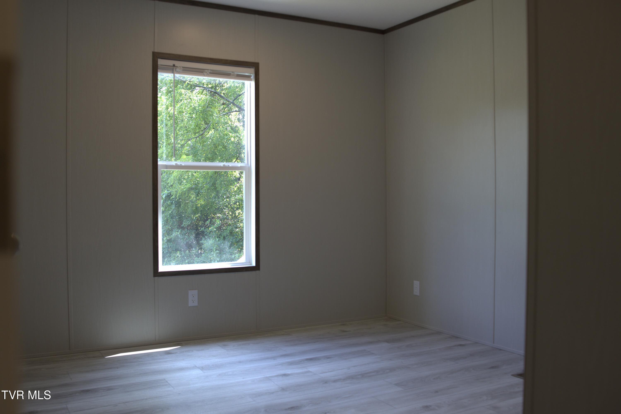
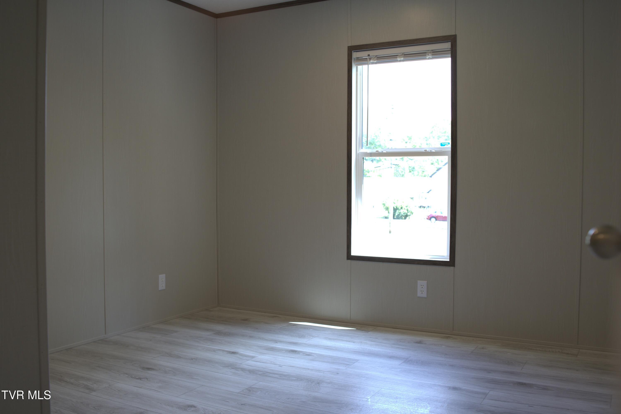
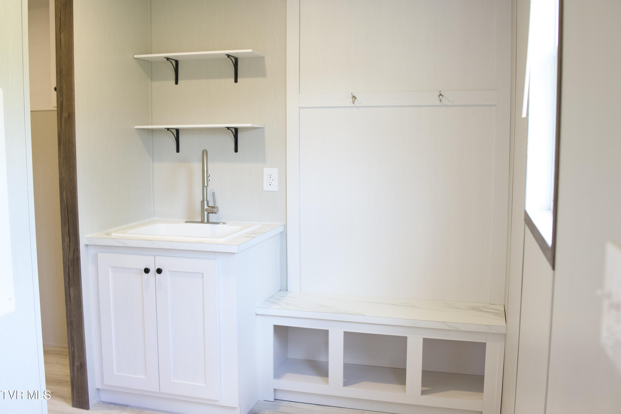
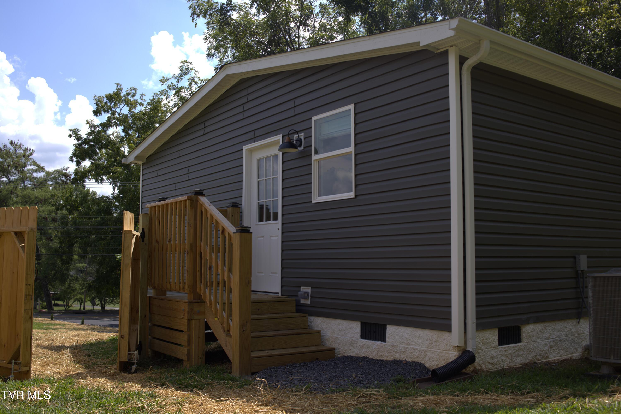
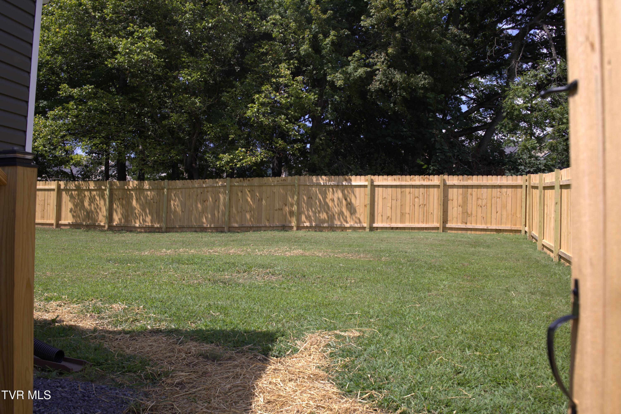
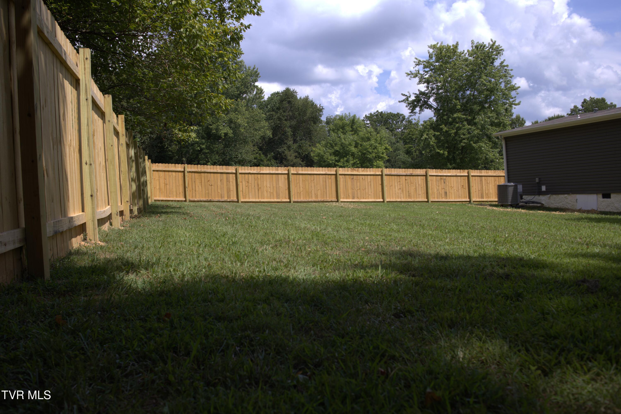
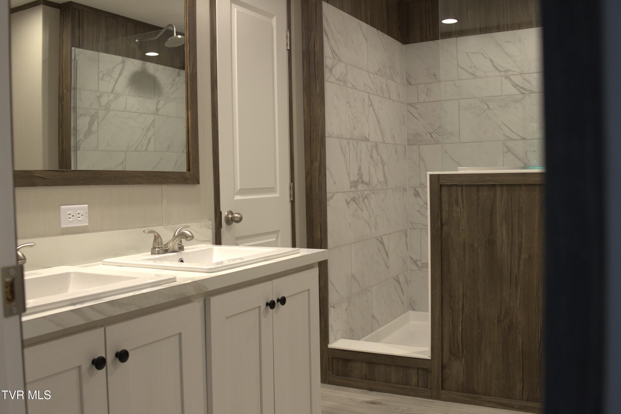
Spectacular BRAND NEW manufactured home with several UPGRADES on nearly a half acre lot! Laminate flooring throughout, creates a flowing, clean look! Kitchen boasts granite countertops, island, large pantry, solid wood cabinets, farmers sink, and, Samsung, stainless appliances including a REFRIGERATOR! Open floor plan with a decorative media wall in the big living room! Primary bedroom features a beautifully TILED large shower, huge walk-in closet and porcelain double sinks! After enjoying the totally fenced in backyard, you can enter into a mud room with a utility sink! Come experience this already beautifully landscaped home and see for yourself all the upgrades! Taxes have not been assessed yet. All information deemed reliable but not guaranteed. Buyers/buyer's agent to verify.

3
beds

2
baths

1,485 Sq.Ft. LIVING AREA

0.48 Acres lot

Jessica  Brooks

Jessica Brooks

Features & Amenities

Interior

  • total bedrooms3
  • Total bathrooms2
  • full bathrooms2
  • Laundry room Electric Dryer Hookup, Washer Hookup
  • Flooring Laminate
  • APPLIANCES Dishwasher, Microwave, Range, Refrigerator
  • other interior Features Built-in Features, Granite Counters, Kitchen Island, Kitchen/Dining Combo, Utility Sink, Walk-In Closet(s)

Area & Lot

  • Status Sold
  • Date Sold October 30, 2025
  • Living Area1,485 Sq.Ft.
  • Total Area1,485 Sq.Ft.
  • Lot Area0.48 Acres
  • MLS® ID9984757
  • TypeResidential
  • YEAR BUILT2025
  • NeighborhoodJohnson City
  • Architecture StylesRanch
  • Elementary SchoolFairmont
  • Middle SchoolIndian Trail
  • High SchoolScience Hill

Exterior

  • STORIES1
  • water SourcePublic
  • utilitiesCable Available
  • roofMetal
  • parkingDriveway, Asphalt, Parking Pad
  • HEAT TYPEElectric, Heat Pump
  • AIR CONDITIONINGHeat Pump
  • sewerPublic Sewer
  • SubstructureBlock
  • HOA AmenitiesLandscaping

Financial

  • Sales Price$290,000
  • Zoning R 4

Partner With Jessica

Real estate is more than a transaction it’s a major life decision. With Jessica Brooks by your side, you’ll have a trusted local expert helping you navigate every step with confidence.

Follow Me on Instagram