Leave a Message

Thank you for your message. I will be in touch with you shortly.

2221 Ashwood Avenue
2221 Ashwood Avenue
2221 Ashwood Avenue
2221 Ashwood Avenue
2221 Ashwood Avenue
2221 Ashwood Avenue
2221 Ashwood Avenue
2221 Ashwood Avenue
2221 Ashwood Avenue
2221 Ashwood Avenue
2221 Ashwood Avenue
2221 Ashwood Avenue
2221 Ashwood Avenue
2221 Ashwood Avenue
2221 Ashwood Avenue
2221 Ashwood Avenue
2221 Ashwood Avenue
2221 Ashwood Avenue
2221 Ashwood Avenue
2221 Ashwood Avenue
2221 Ashwood Avenue
2221 Ashwood Avenue
2221 Ashwood Avenue
2221 Ashwood Avenue
2221 Ashwood Avenue
2221 Ashwood Avenue
2221 Ashwood Avenue
2221 Ashwood Avenue
2221 Ashwood Avenue
2221 Ashwood Avenue
2221 Ashwood Avenue
2221 Ashwood Avenue
2221 Ashwood Avenue
2221 Ashwood Avenue
2221 Ashwood Avenue
2221 Ashwood Avenue
2221 Ashwood Avenue
2221 Ashwood Avenue
2221 Ashwood Avenue
2221 Ashwood Avenue
2221 Ashwood Avenue
2221 Ashwood Avenue
SEE ALL PHOTOS
2221 Ashwood Avenue
2221 Ashwood Avenue
2221 Ashwood Avenue
2221 Ashwood Avenue
2221 Ashwood Avenue
2221 Ashwood Avenue
2221 Ashwood Avenue
2221 Ashwood Avenue
2221 Ashwood Avenue
2221 Ashwood Avenue
2221 Ashwood Avenue
2221 Ashwood Avenue
2221 Ashwood Avenue
2221 Ashwood Avenue
2221 Ashwood Avenue
2221 Ashwood Avenue
2221 Ashwood Avenue
2221 Ashwood Avenue
2221 Ashwood Avenue
2221 Ashwood Avenue
2221 Ashwood Avenue
2221 Ashwood Avenue
2221 Ashwood Avenue
2221 Ashwood Avenue
2221 Ashwood Avenue
2221 Ashwood Avenue
2221 Ashwood Avenue
2221 Ashwood Avenue
2221 Ashwood Avenue
2221 Ashwood Avenue
2221 Ashwood Avenue
2221 Ashwood Avenue
2221 Ashwood Avenue
2221 Ashwood Avenue
2221 Ashwood Avenue
2221 Ashwood Avenue
2221 Ashwood Avenue
2221 Ashwood Avenue
2221 Ashwood Avenue
2221 Ashwood Avenue
2221 Ashwood Avenue
2221 Ashwood Avenue
Sold

2221 Ashwood Avenue

2221 Ashwood Avenue, Kingsport, TN 37664

$288,000
New construction, classic charm!

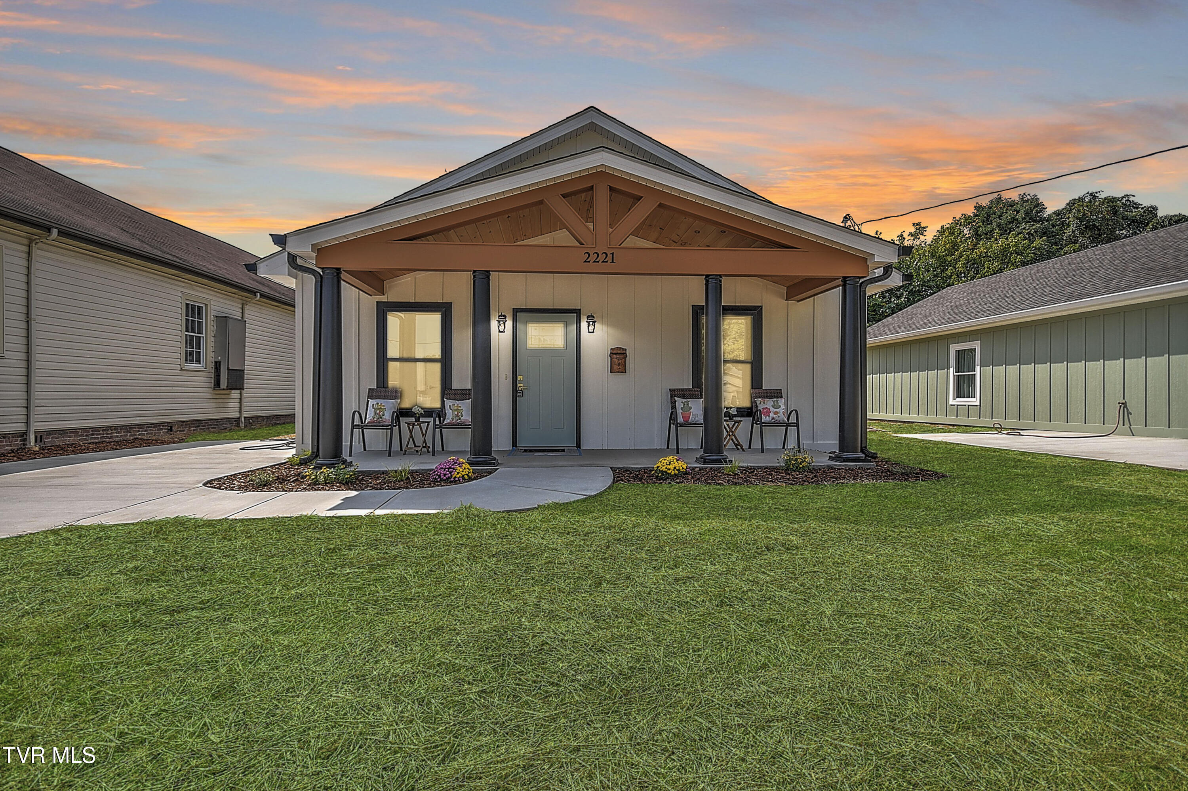
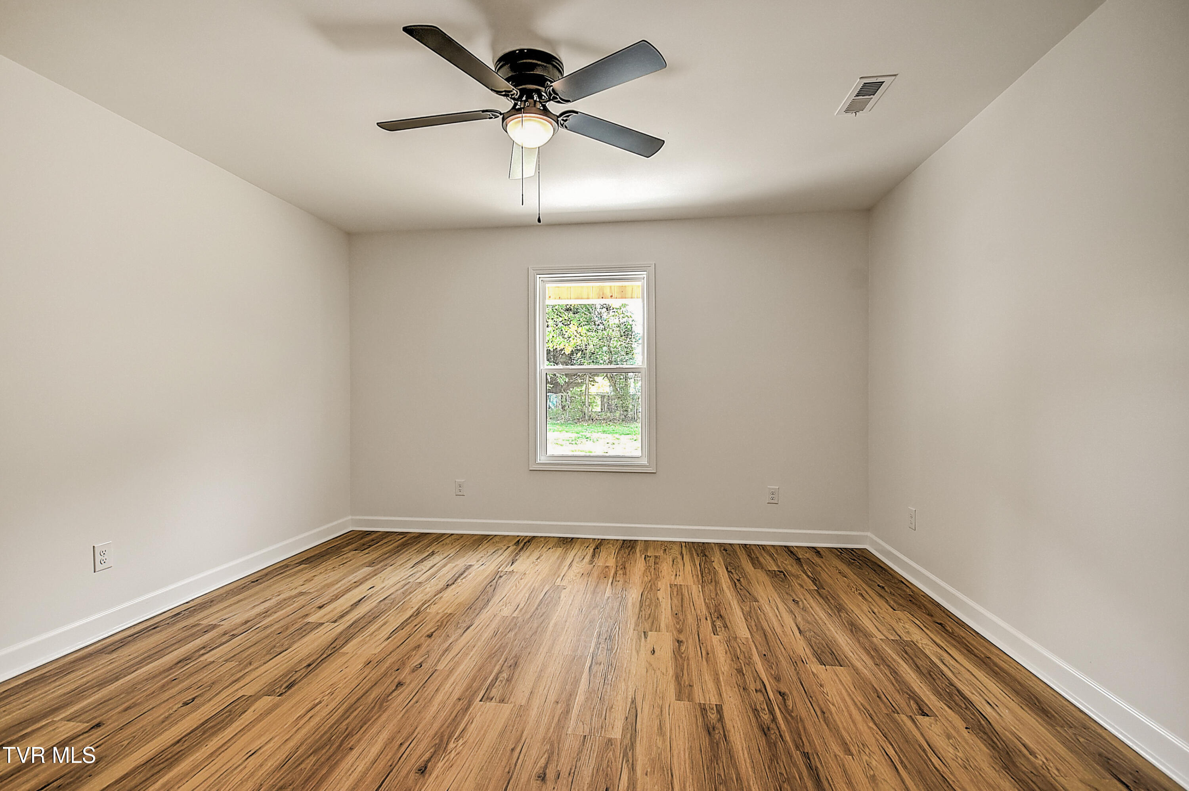
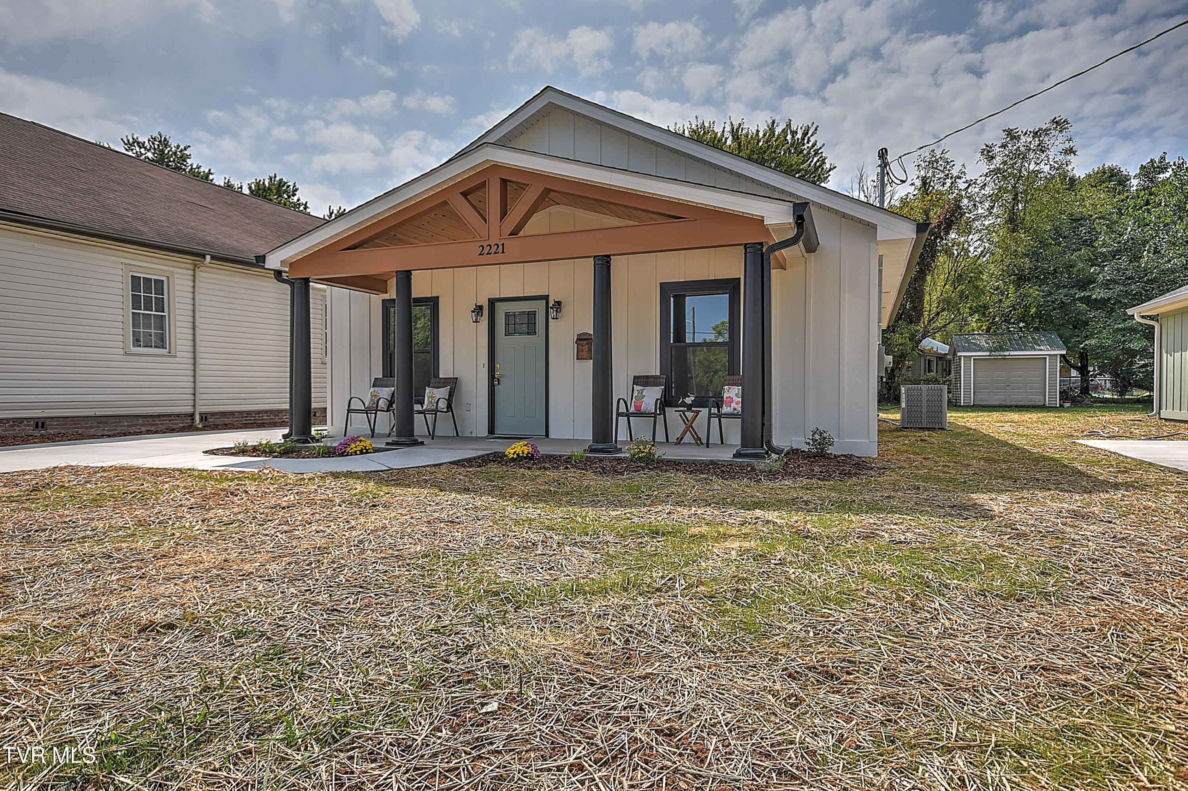
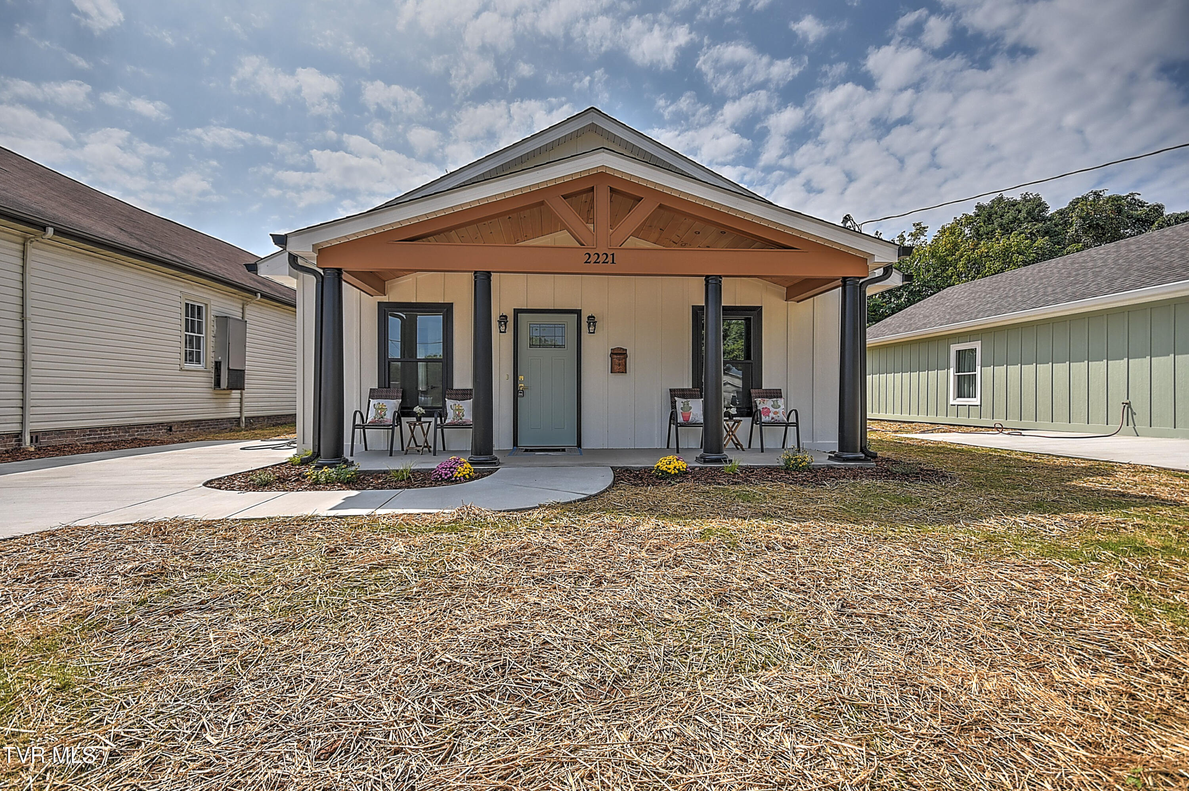
Welcome to this brand-new two-bedroom, two-bath bungalow-style home, designed for your comfort and convenience with an abundance of modern finishes. Every detail has been chosen with care, blending durability with contemporary style.

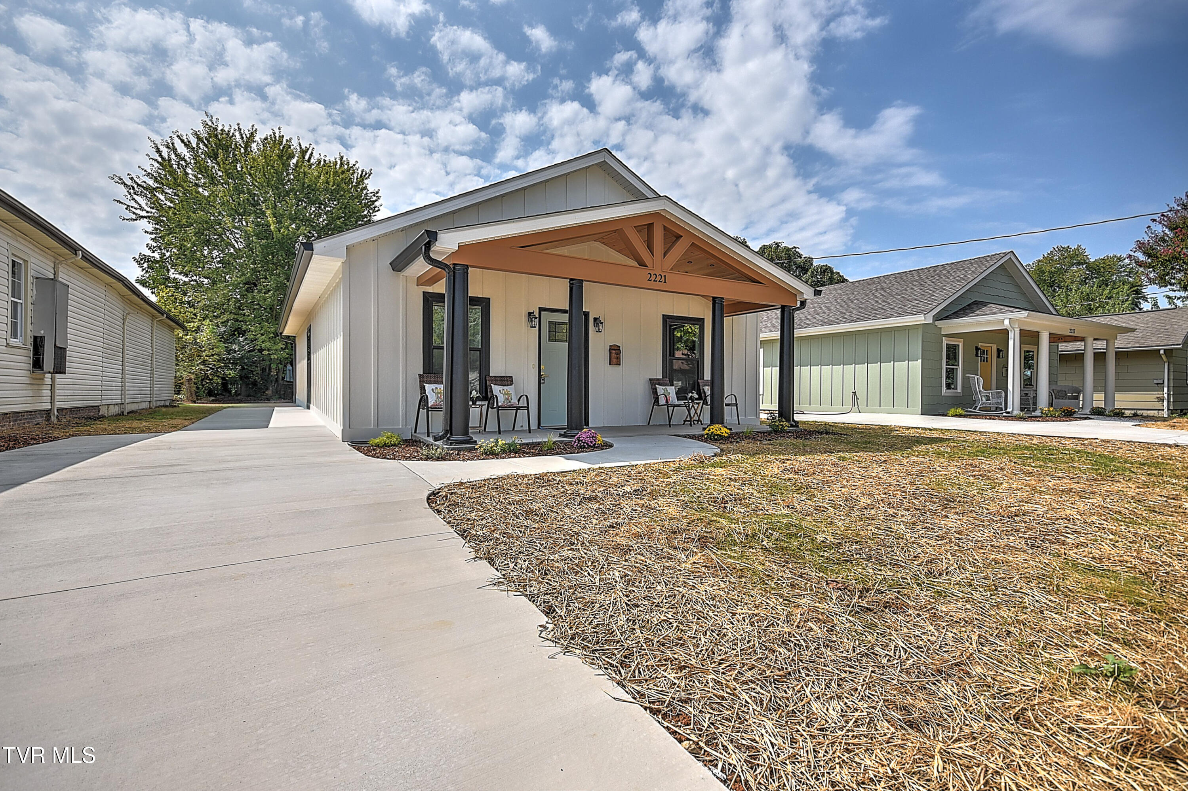
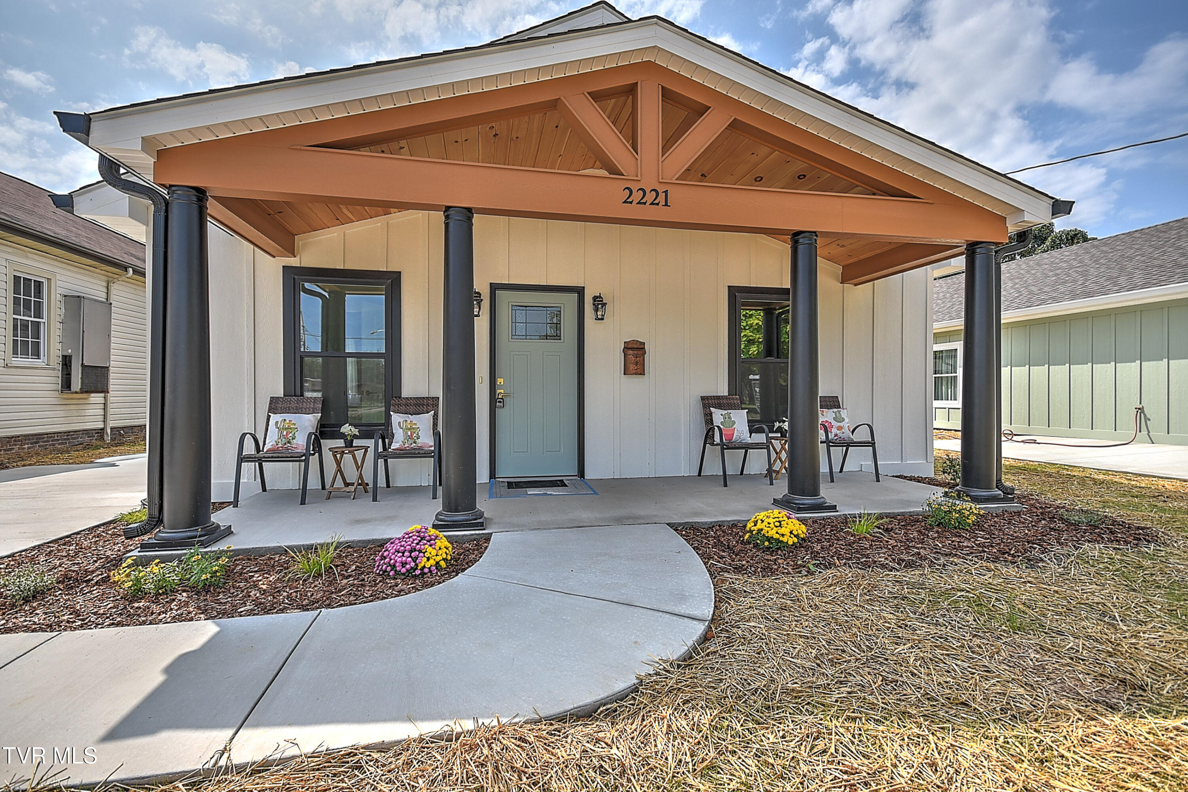
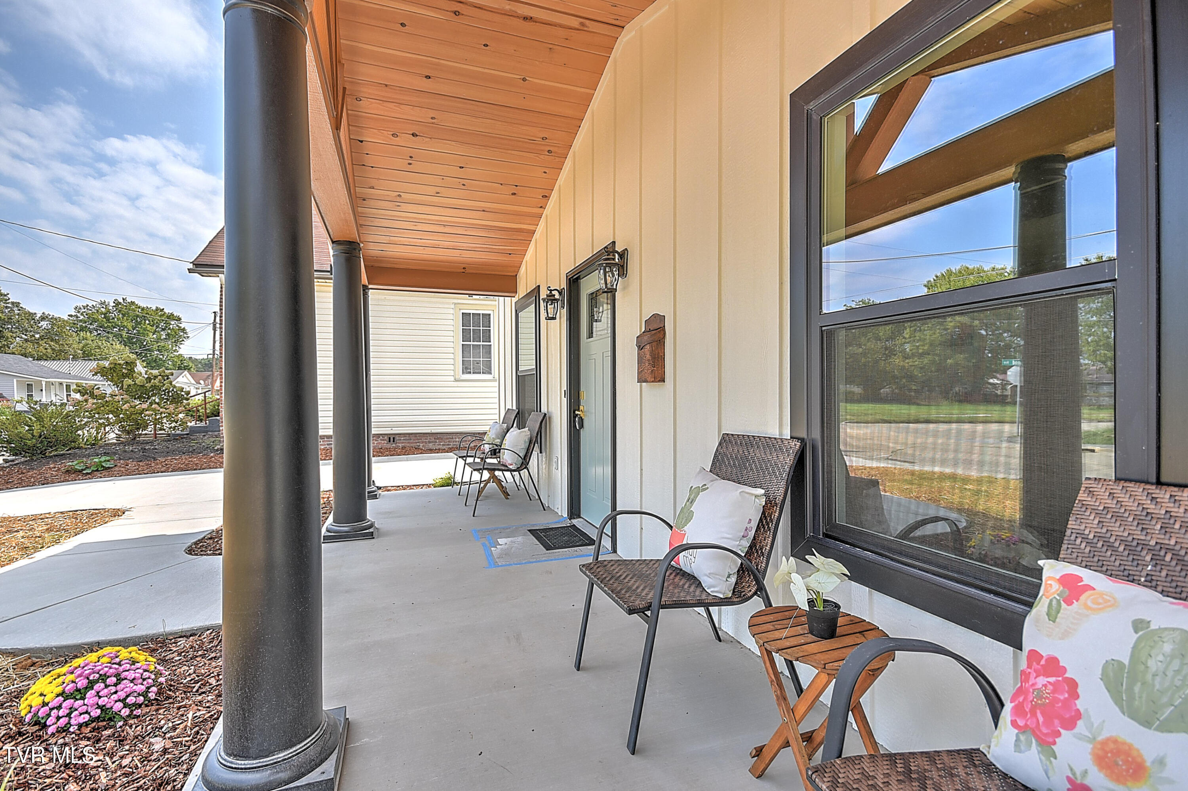
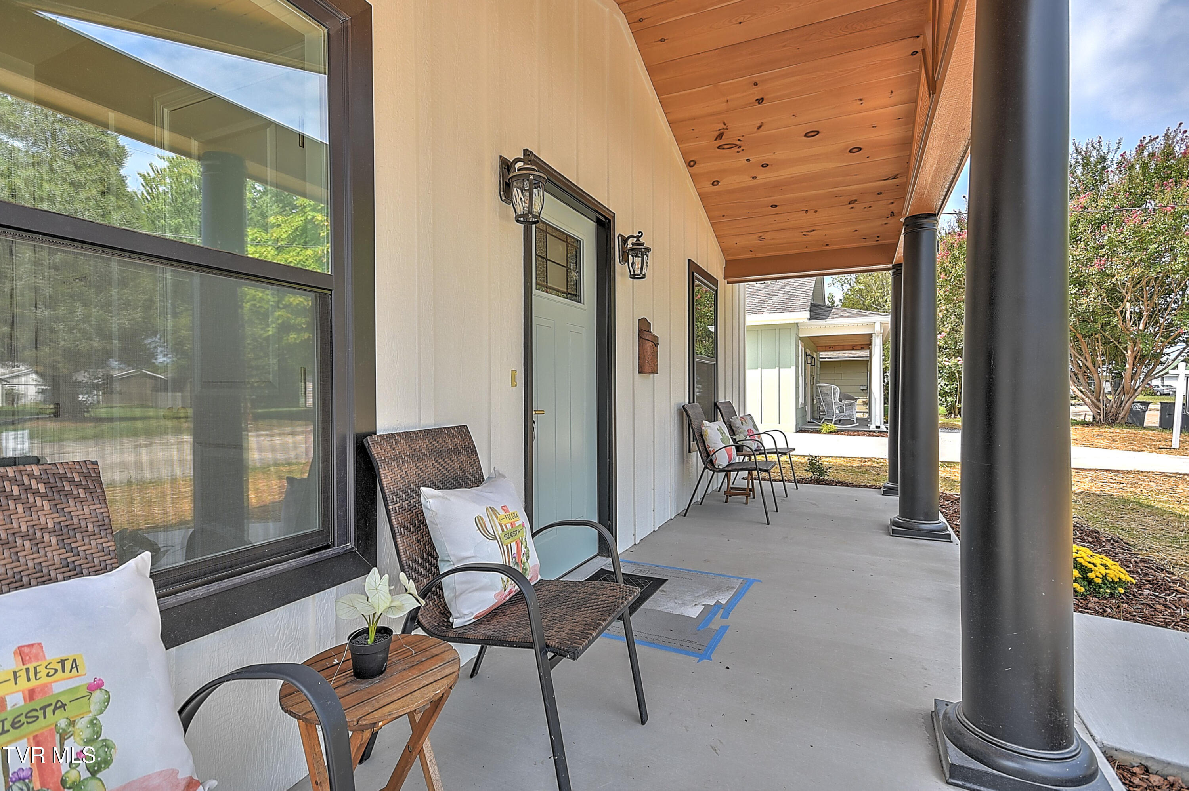
Sitting on a level lot with a new two-car concrete driveway, this home immediately invites you in with its cozy, covered front porch.

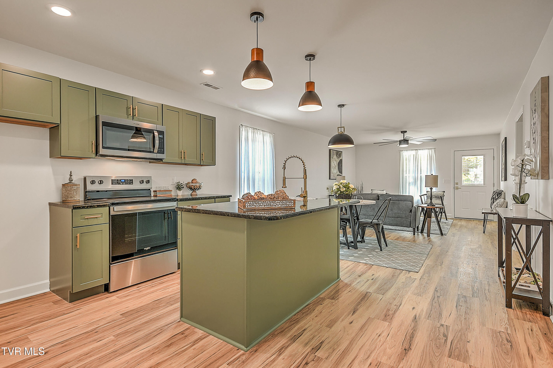
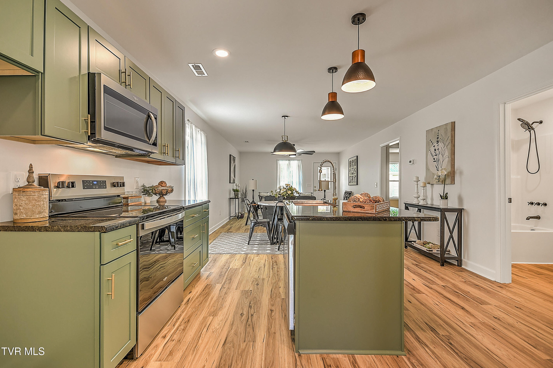
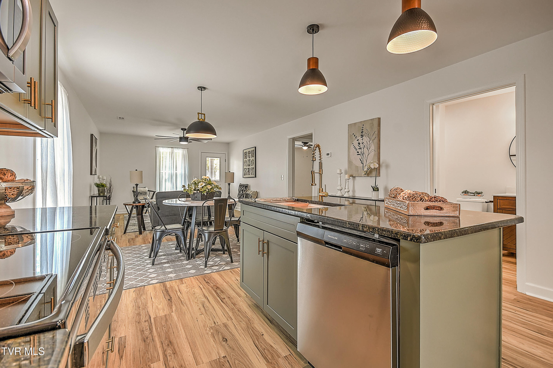
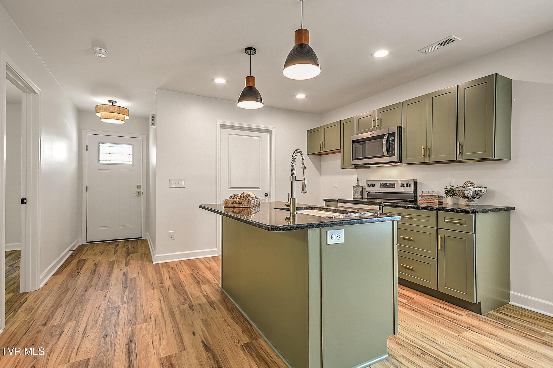
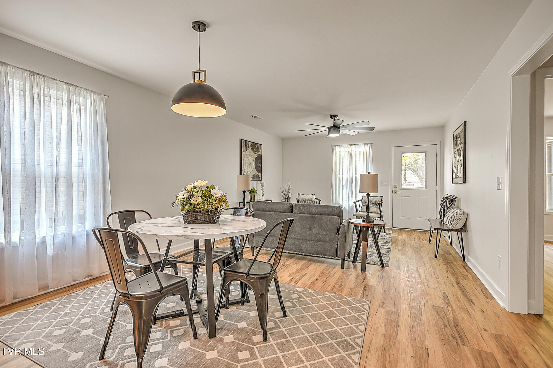
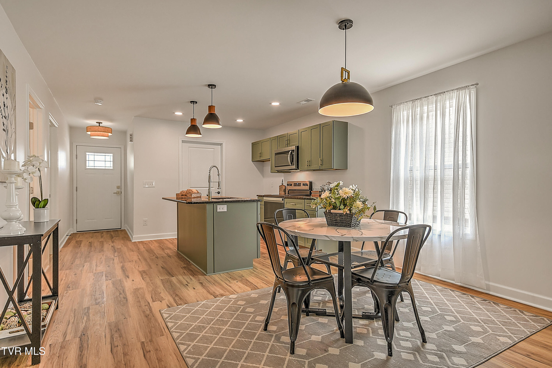
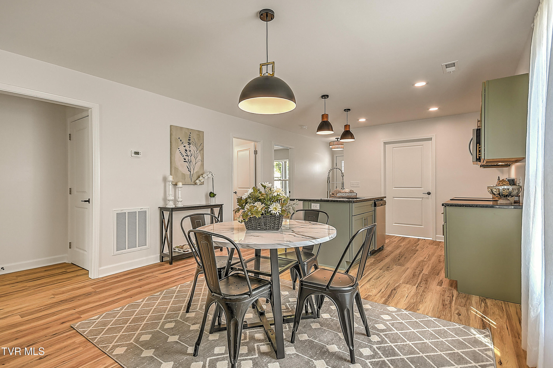
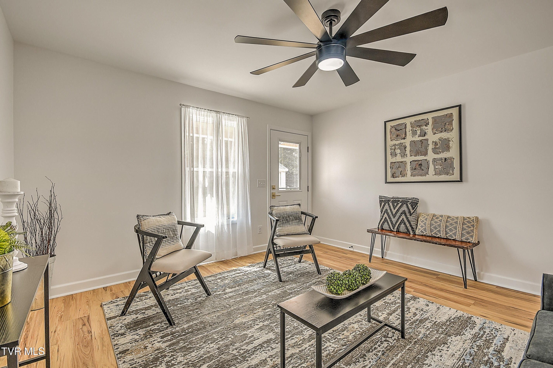
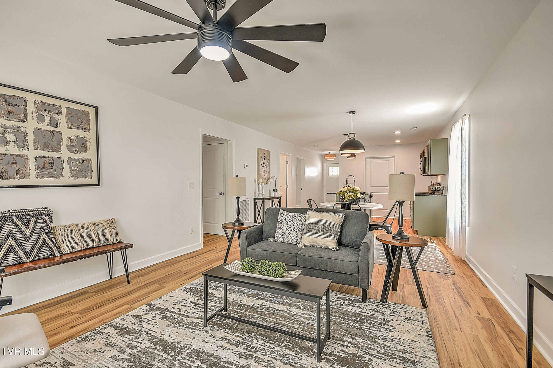
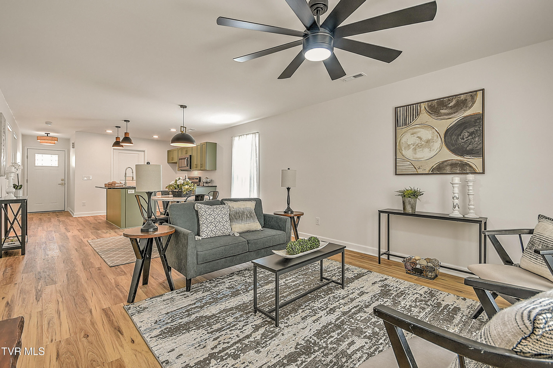
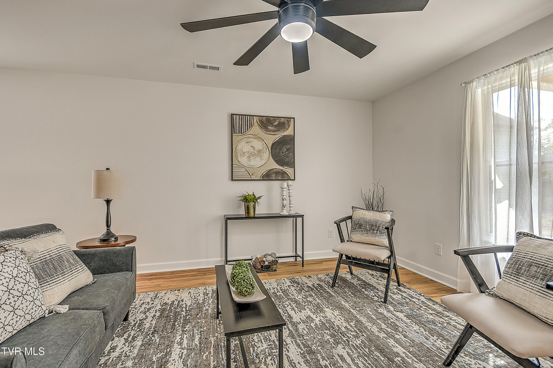
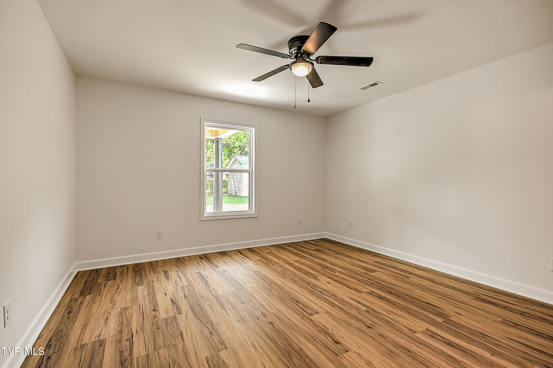
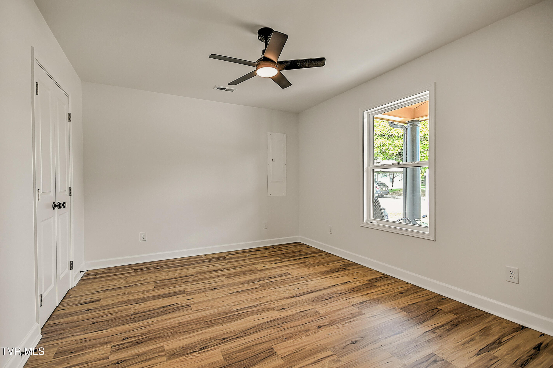
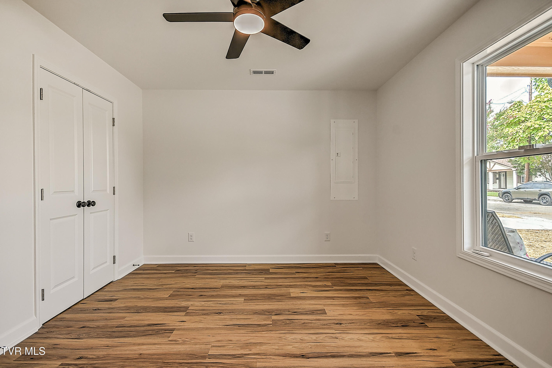
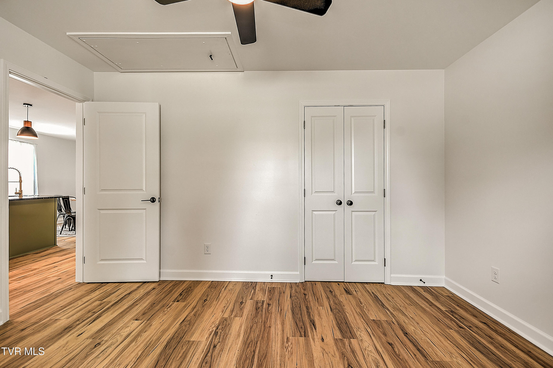
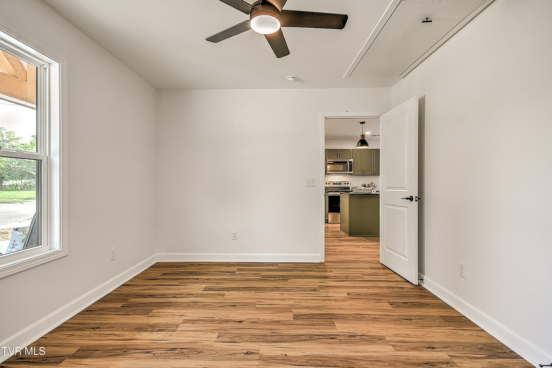
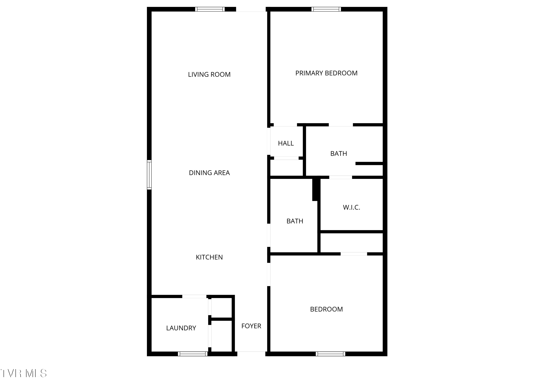
Inside, an airy, open-concept design showcases durable luxury vinyl plank flooring and stylish custom lighting throughout.

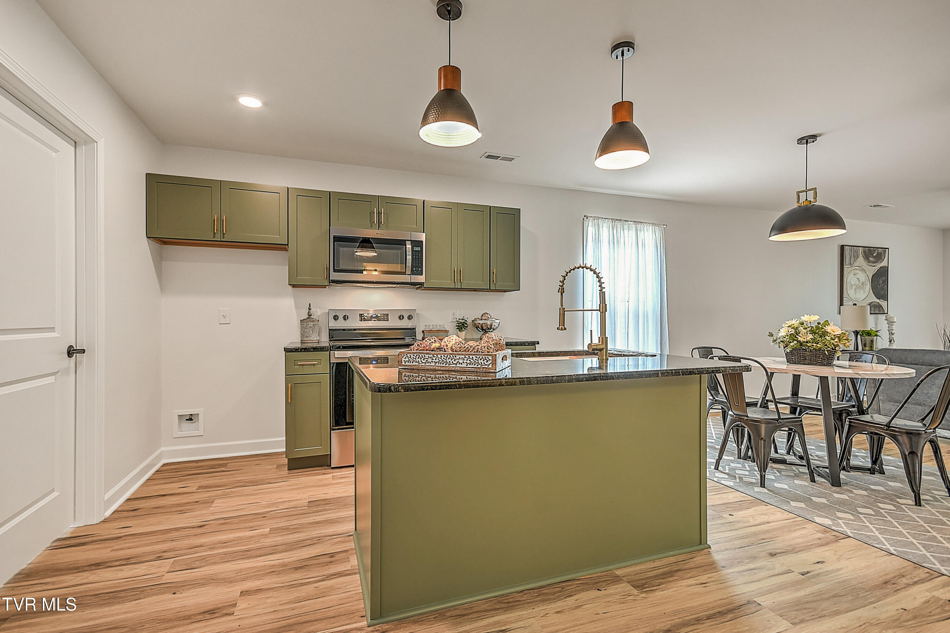
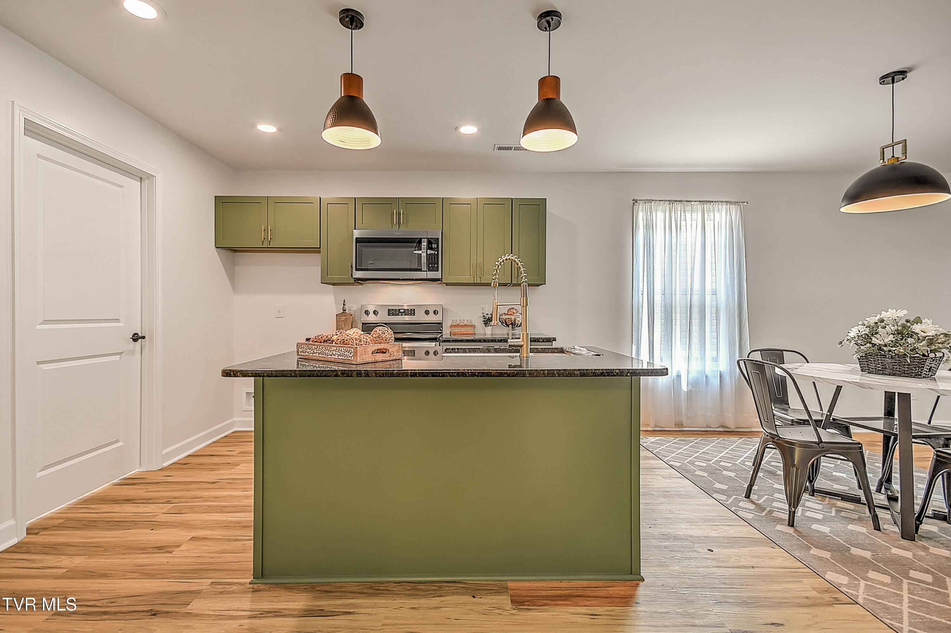
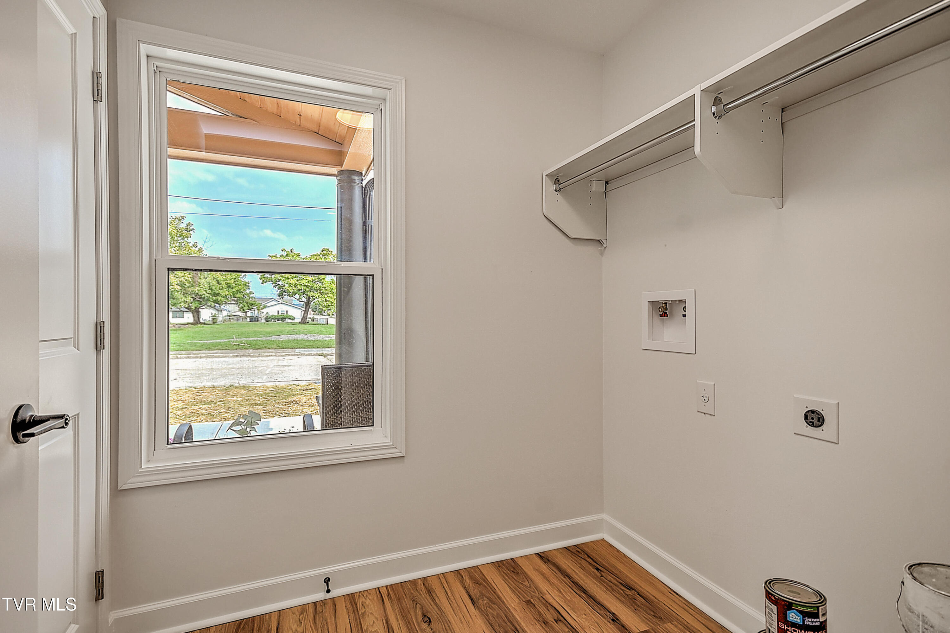
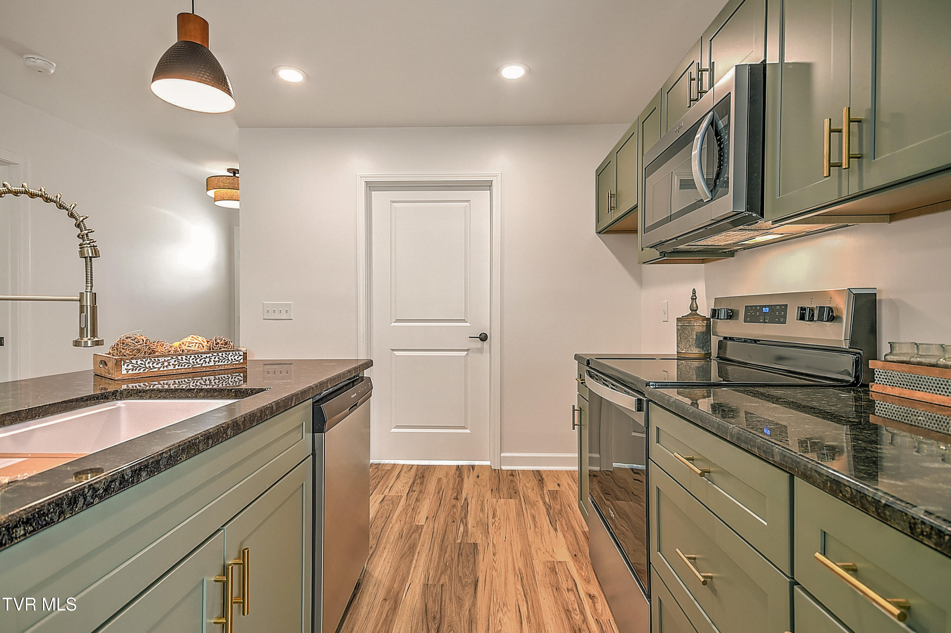
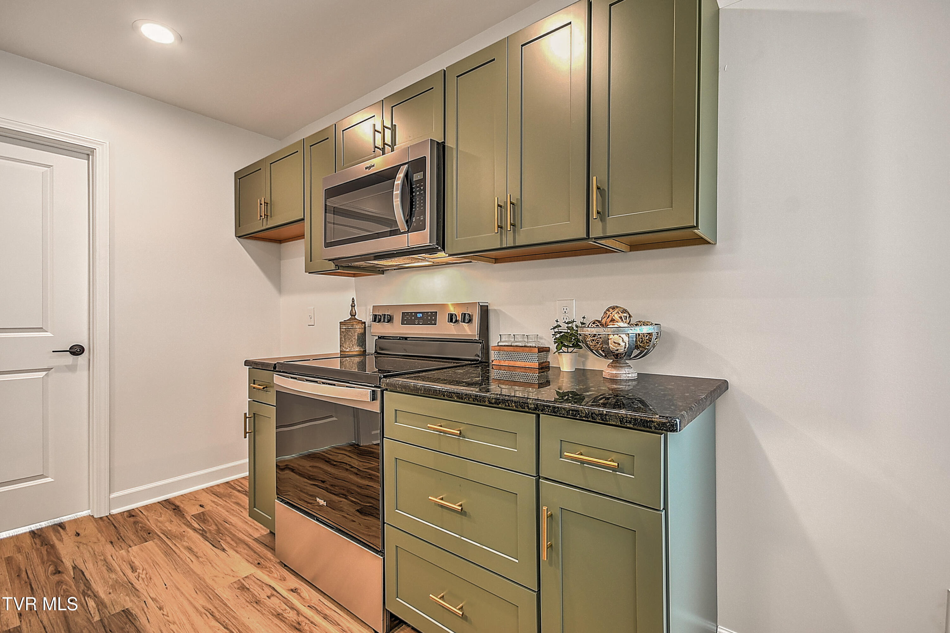
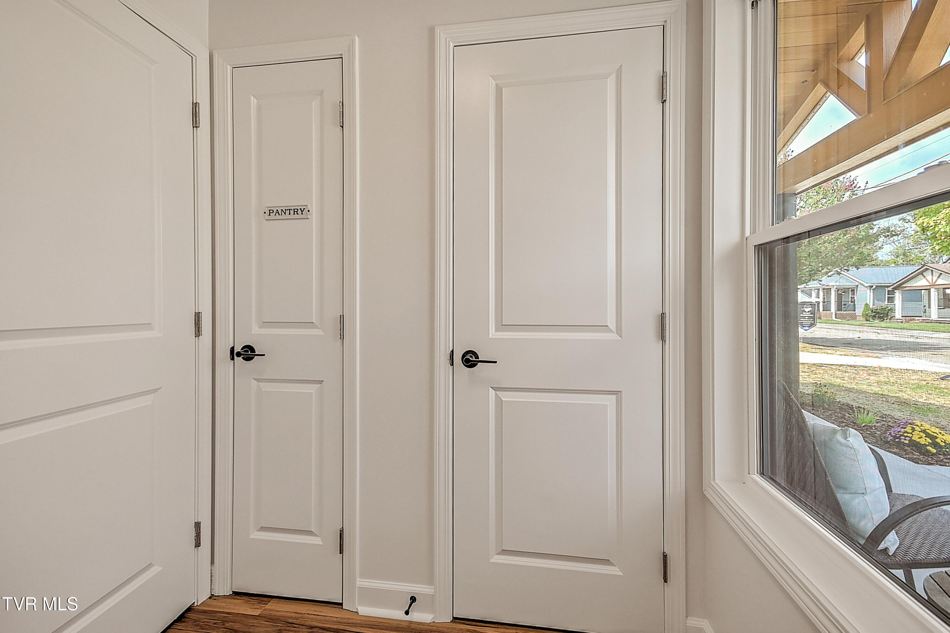
The kitchen is the heart of the home, offering granite countertops, new soft-close cabinets, gleaming stainless-steel appliances, and statement light fixtures that set the tone for modern living. A large laundry room off the kitchen has hidden pantry which adds convenience.

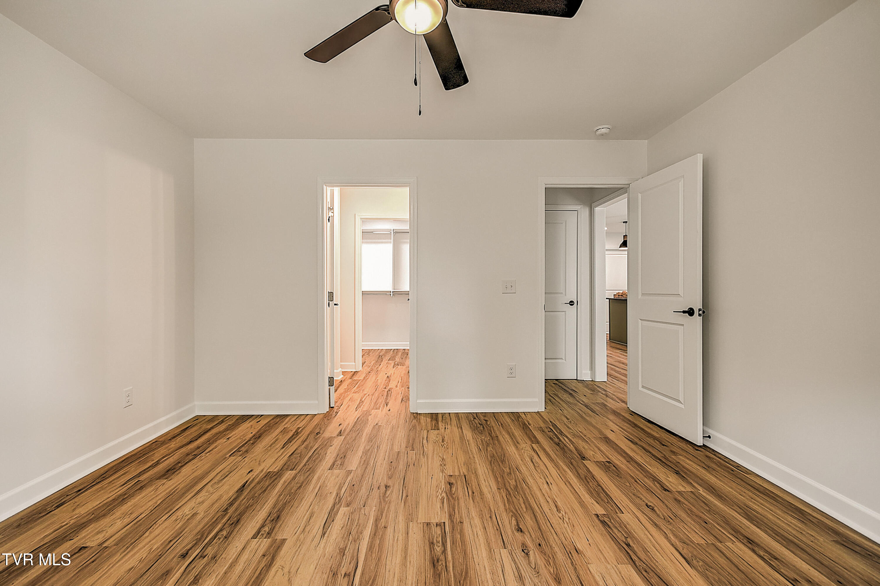
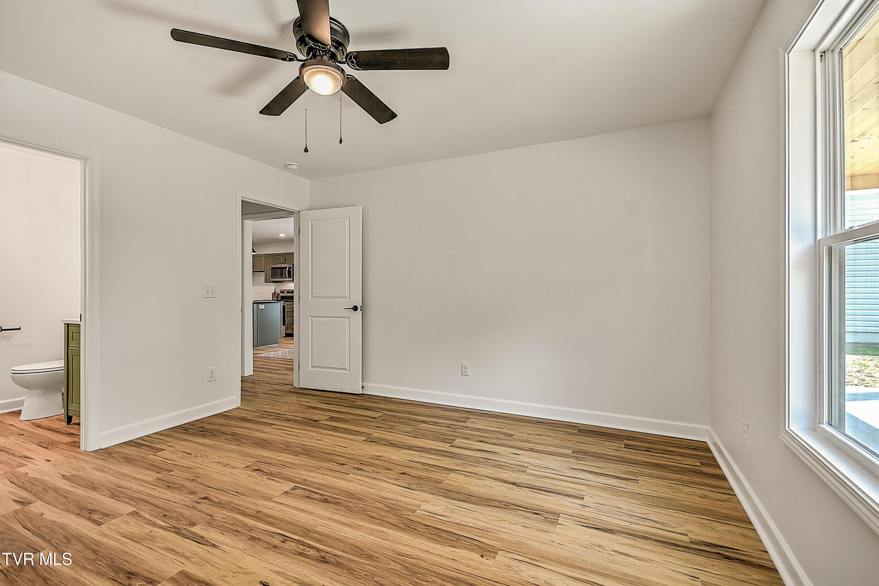
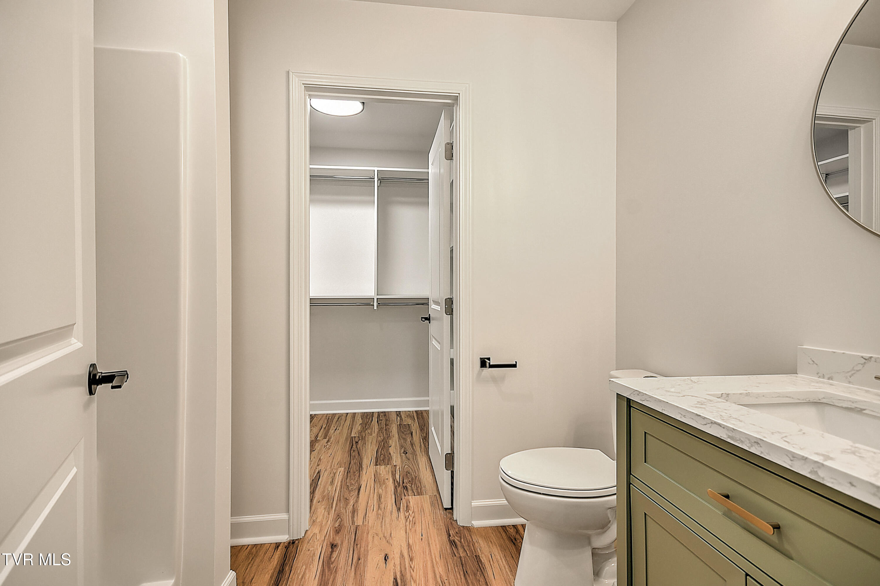
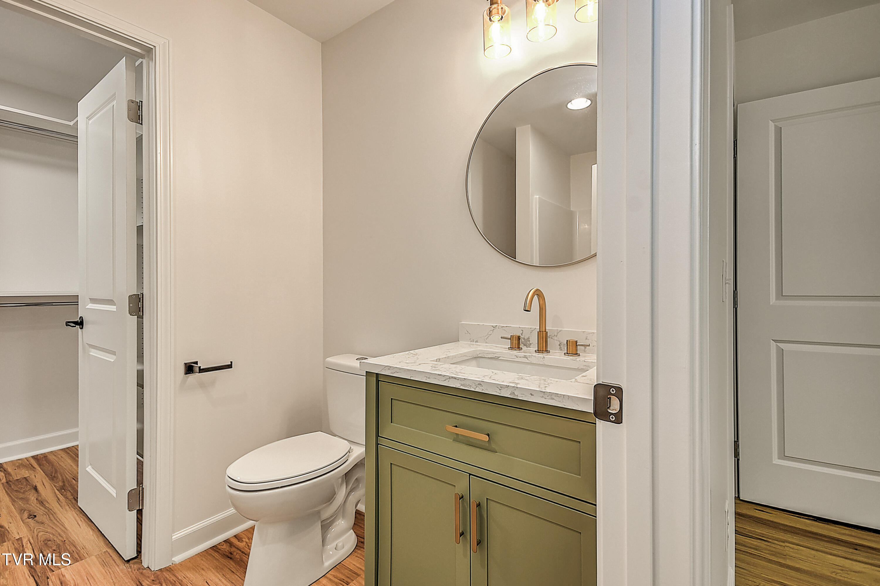
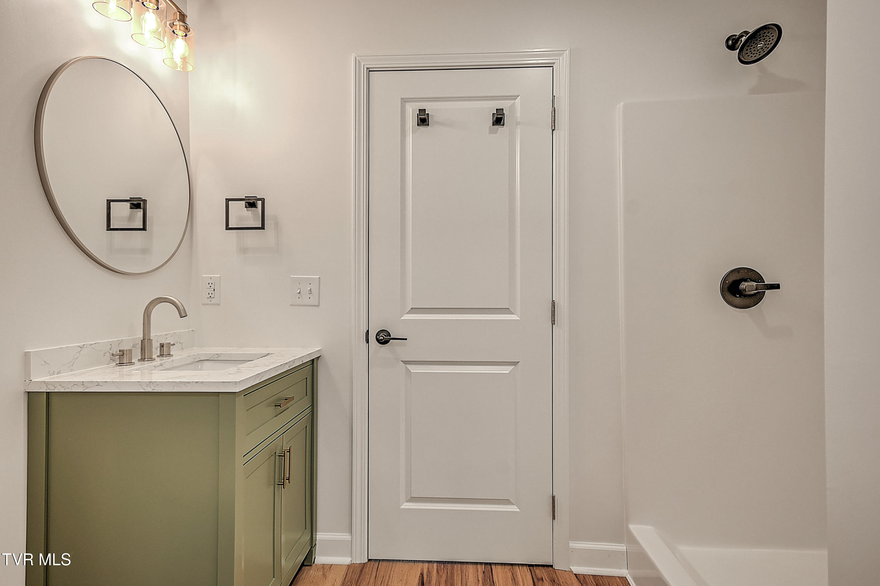
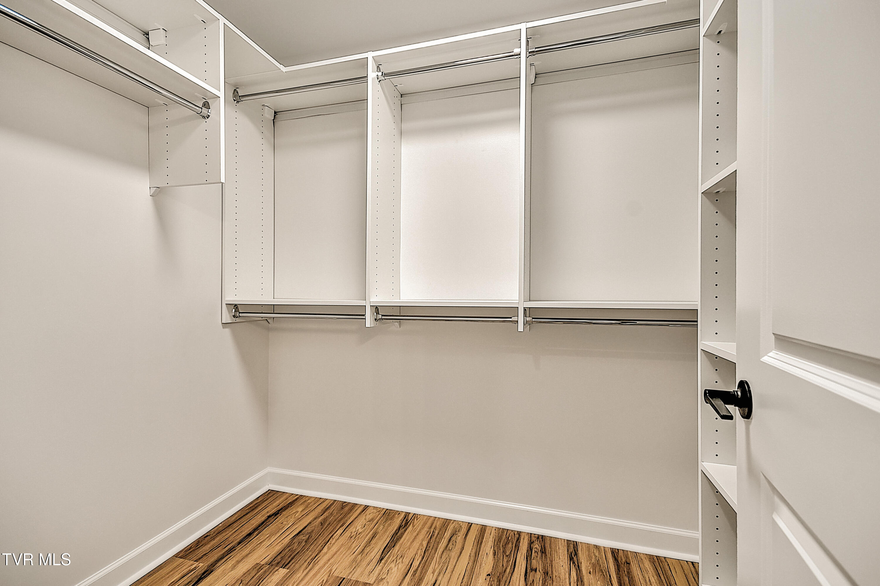
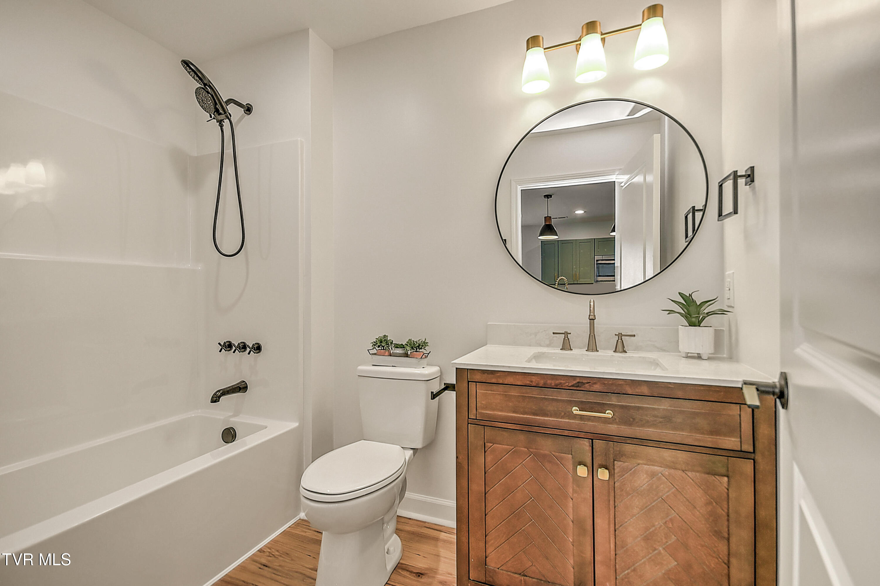
The primary suite includes a spacious walk-in closet and a private bath with a custom shower. The closets have custom built shelving throughout the home.

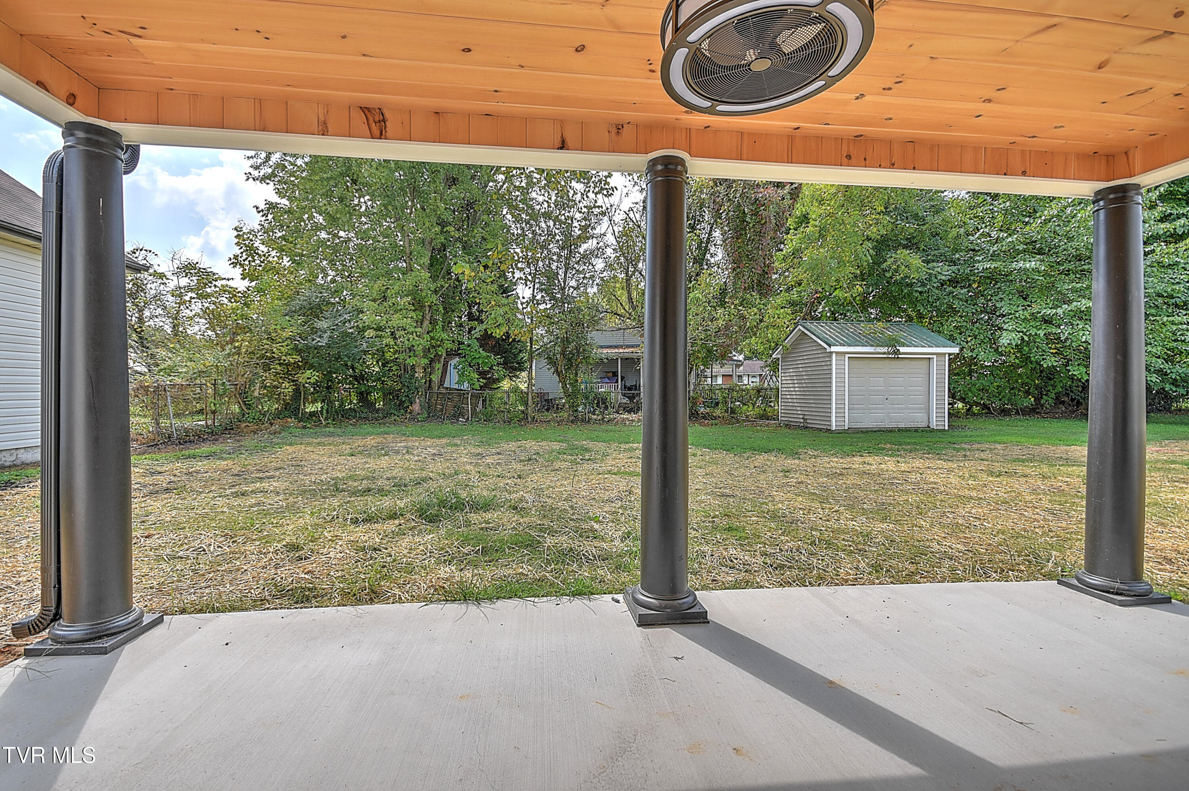
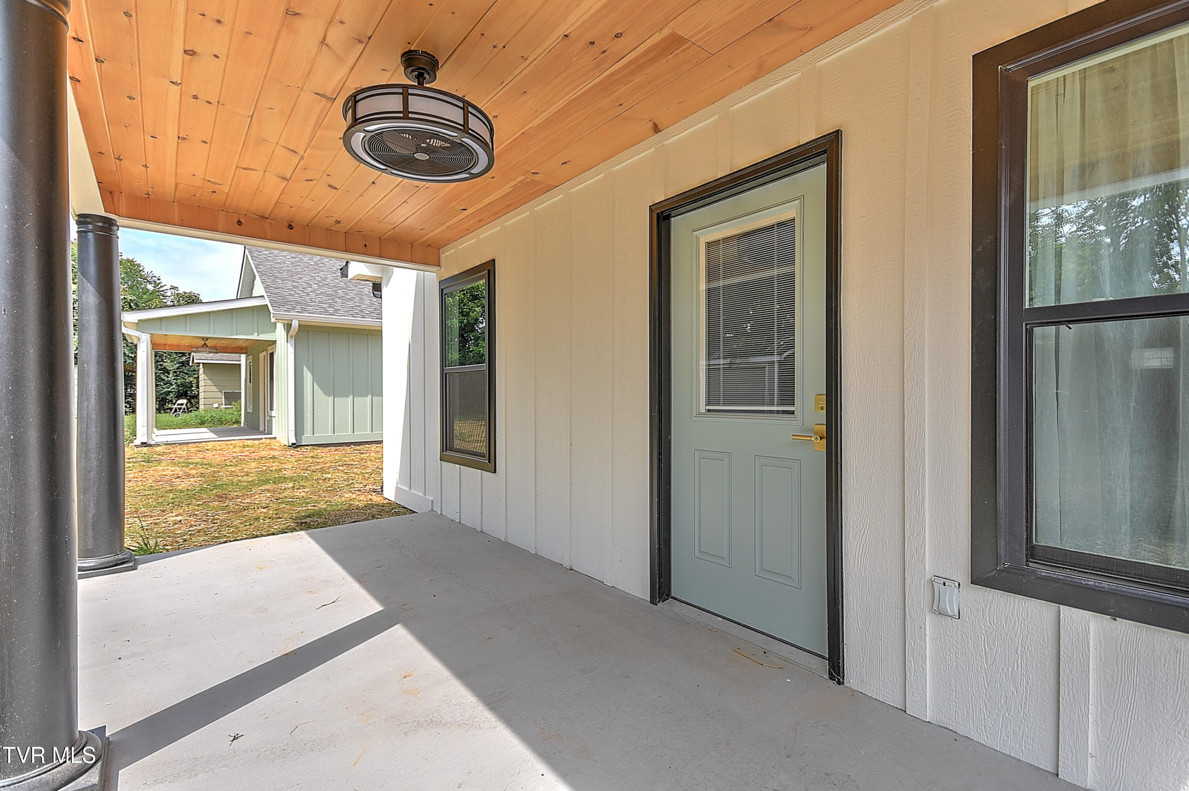
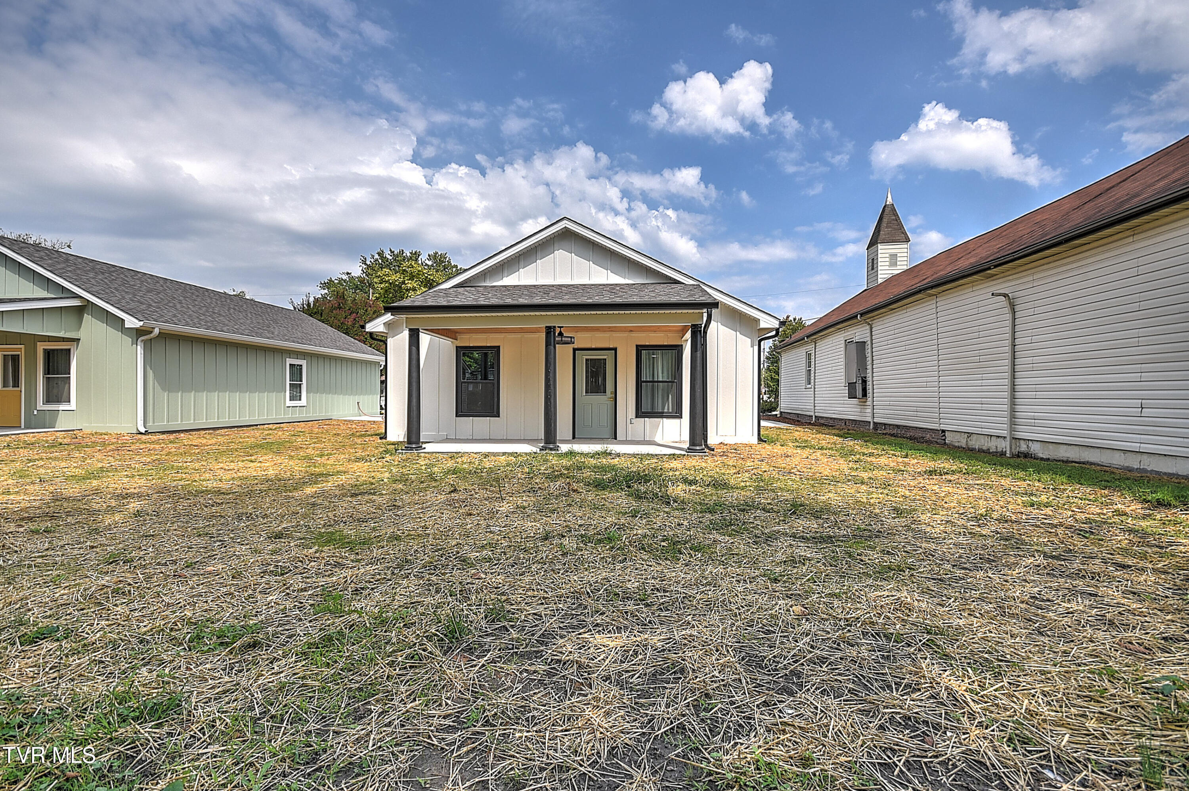
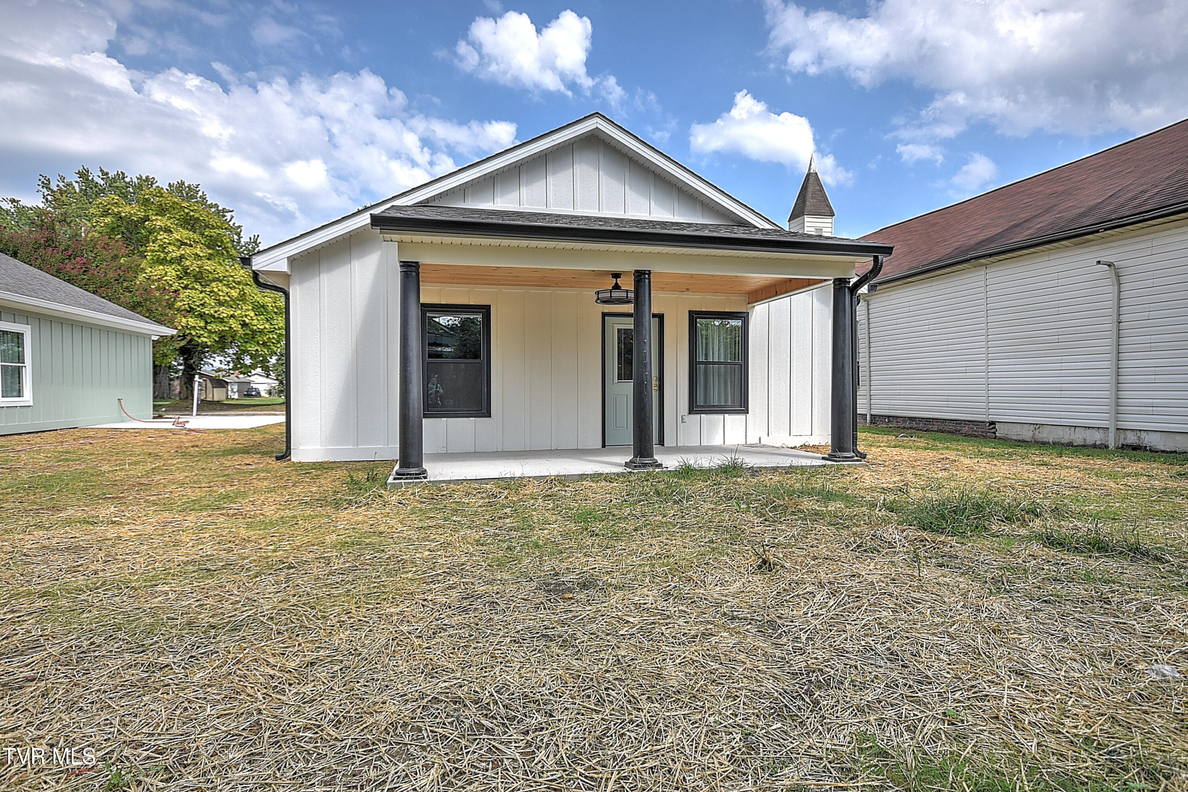
Out back, enjoy the serenity of the covered porch with ceiling fan overlooking the back yard; and a level yard perfect for playtime or grilling season!

Additional features that add value to the home include a generously sized laundry room, Mullins spray foam insulation, Pella windows, and a high-performance HVAC system to ensure comfort through every season.

Located just two minutes from Dobyns-Bennett High School, J. Fred Johnson Stadium, and the Renaissance Center, and with hospitals, restaurants, and shopping centers within easy reach, this home ensures that all your needs are met with convenience.

These custom bungalow homes were built by locally renowned Rose Construction Co who have been building homes in the area for almost 60 years. Neighborhood is going through a revitalization.

With its thoughtful design, low-maintenance features, and brand-new construction, this bungalow is move-in ready and waiting to be your next home. Schedule a showing today!

2
beds

2
baths

1,126 Sq.Ft. LIVING AREA

6,534 Sq.Ft. lot

Jessica  Brooks

Jessica Brooks

Features & Amenities

Interior

  • total bedrooms2
  • Total bathrooms2
  • full bathrooms2
  • Laundry room Electric Dryer Hookup, Washer Hookup
  • Flooring Luxury Vinyl
  • APPLIANCES Dishwasher, Microwave, Range
  • other interior Features Granite Counters, Kitchen Island, Kitchen/Dining Combo, Open Floorplan, Pantry, Solid Surface Counters, Walk-In Closet(s)

Area & Lot

  • Status Sold
  • Date Sold February 17, 2026
  • Living Area1,126 Sq.Ft.
  • Total Area1,126 Sq.Ft.
  • Lot Area6,534 Sq.Ft.
  • MLS® ID9986204
  • TypeResidential
  • YEAR BUILT2025
  • NeighborhoodKingsport
  • Architecture StylesBungalow
  • Elementary SchoolJefferson
  • Middle SchoolRobinson
  • High SchoolDobyns Bennett

Exterior

  • STORIES1
  • water SourcePublic
  • utilitiesElectricity Connected, Sewer Connected, Water Connected
  • roofShingle
  • parkingDriveway, Concrete
  • HEAT TYPECentral
  • AIR CONDITIONINGCeiling Fan(s), Central Air
  • sewerPublic Sewer
  • SubstructureSlab
  • HOA AmenitiesLandscaping

Financial

  • Sales Price$288,000
  • Zoning Residential

Partner With Jessica

Real estate is more than a transaction it’s a major life decision. With Jessica Brooks by your side, you’ll have a trusted local expert helping you navigate every step with confidence.

Follow Me on Instagram