
Leave a Message

Thank you for your message. I will be in touch with you shortly.

295 Greenwood Road
295 Greenwood Road
295 Greenwood Road
295 Greenwood Road
295 Greenwood Road
295 Greenwood Road
295 Greenwood Road
295 Greenwood Road
295 Greenwood Road
295 Greenwood Road
295 Greenwood Road
295 Greenwood Road
295 Greenwood Road
295 Greenwood Road
295 Greenwood Road
295 Greenwood Road
295 Greenwood Road
295 Greenwood Road
295 Greenwood Road
295 Greenwood Road
295 Greenwood Road
295 Greenwood Road
295 Greenwood Road
295 Greenwood Road
295 Greenwood Road
295 Greenwood Road
295 Greenwood Road
295 Greenwood Road
295 Greenwood Road
295 Greenwood Road
295 Greenwood Road
295 Greenwood Road
295 Greenwood Road
295 Greenwood Road
295 Greenwood Road
295 Greenwood Road
295 Greenwood Road
295 Greenwood Road
295 Greenwood Road
295 Greenwood Road
SEE ALL PHOTOS
295 Greenwood Road
295 Greenwood Road
295 Greenwood Road
295 Greenwood Road
295 Greenwood Road
295 Greenwood Road
295 Greenwood Road
295 Greenwood Road
295 Greenwood Road
295 Greenwood Road
295 Greenwood Road
295 Greenwood Road
295 Greenwood Road
295 Greenwood Road
295 Greenwood Road
295 Greenwood Road
295 Greenwood Road
295 Greenwood Road
295 Greenwood Road
295 Greenwood Road
295 Greenwood Road
295 Greenwood Road
295 Greenwood Road
295 Greenwood Road
295 Greenwood Road
295 Greenwood Road
295 Greenwood Road
295 Greenwood Road
295 Greenwood Road
295 Greenwood Road
295 Greenwood Road
295 Greenwood Road
295 Greenwood Road
295 Greenwood Road
295 Greenwood Road
295 Greenwood Road
295 Greenwood Road
295 Greenwood Road
295 Greenwood Road
295 Greenwood Road
Sold

295 Greenwood Road

295 Greenwood Road, Afton, TN 37616

$425,000
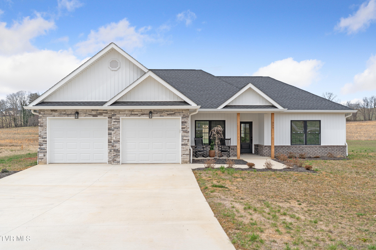
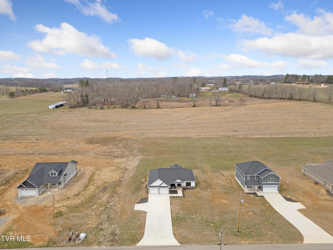
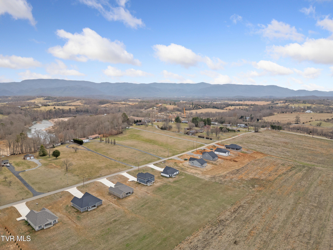
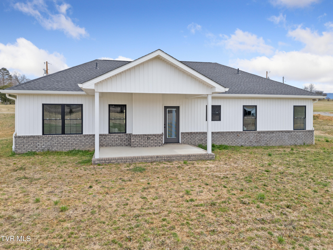
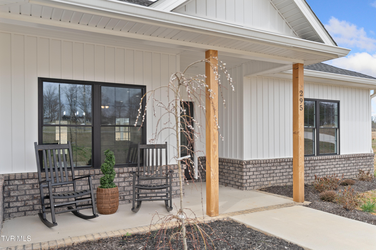
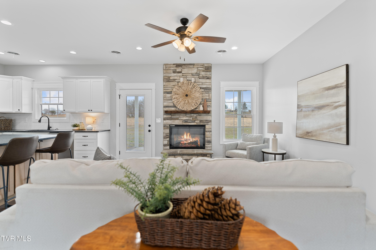
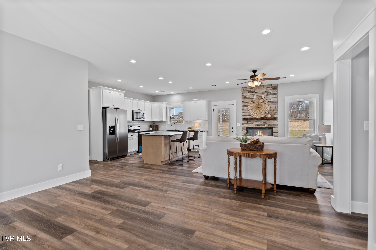
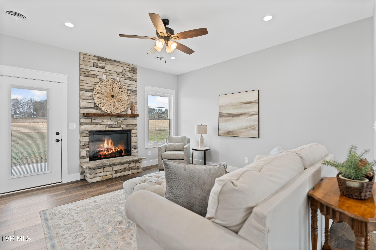
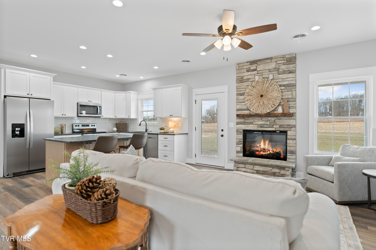
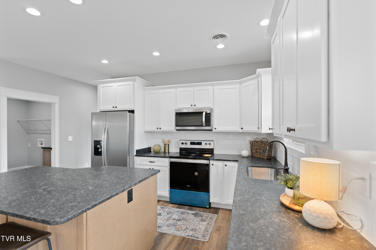
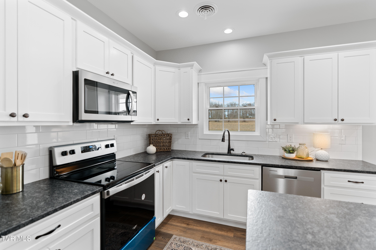
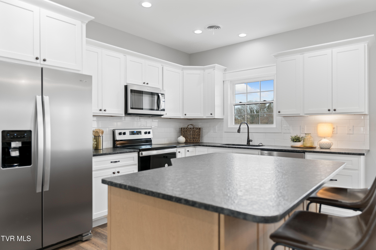
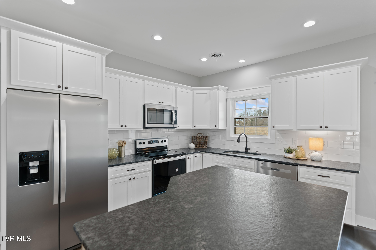
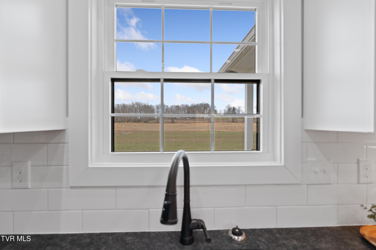
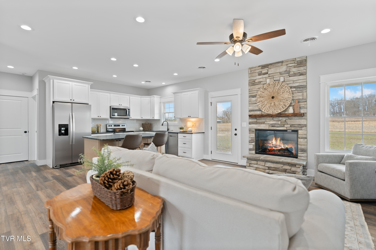
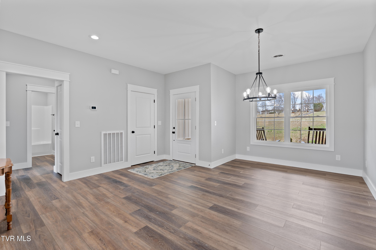
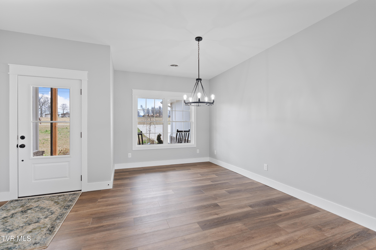
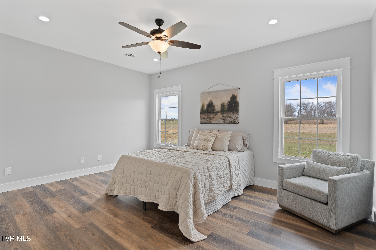
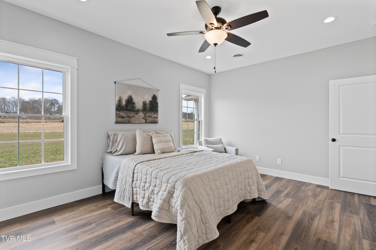
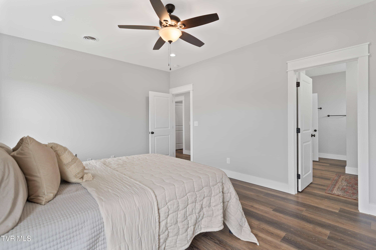
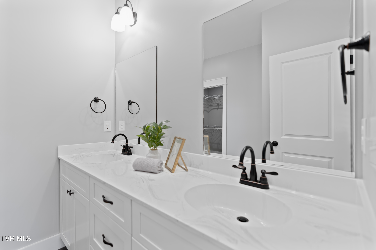
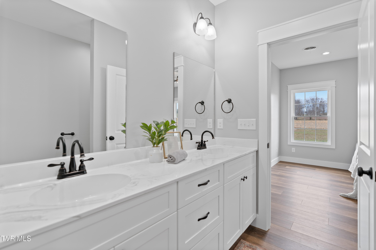
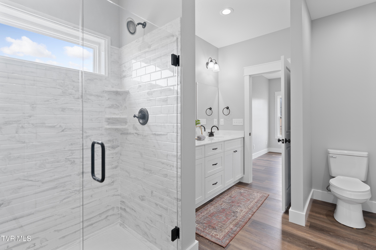
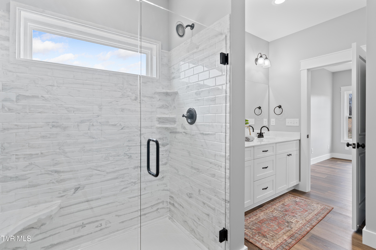
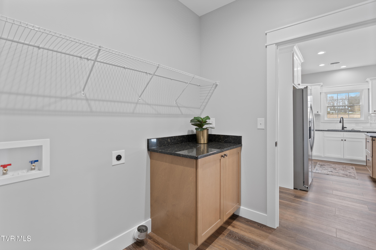
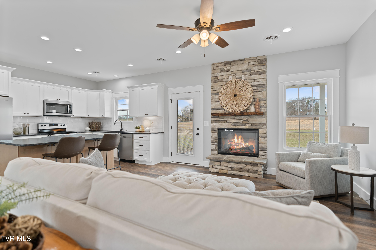
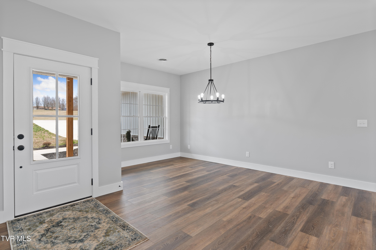
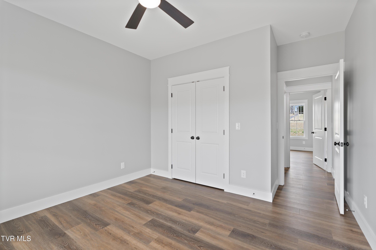
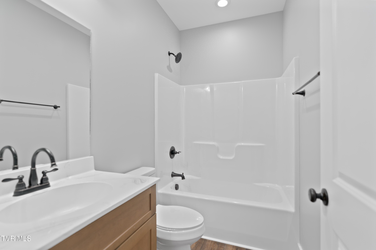
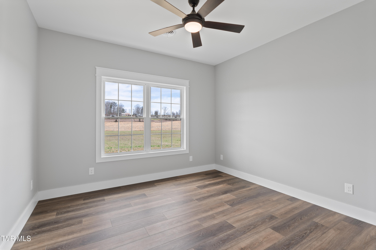
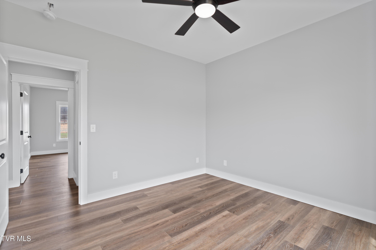
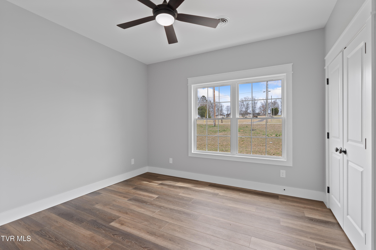
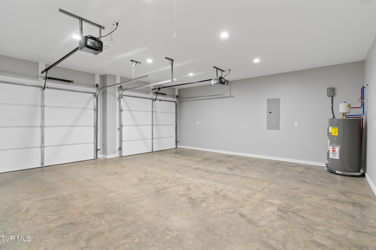
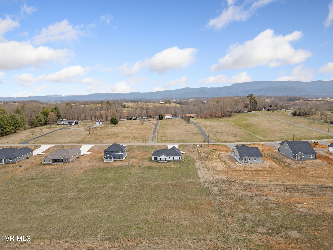
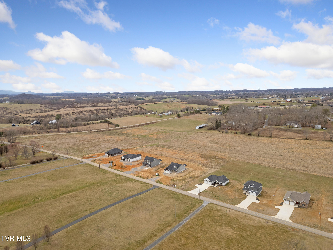
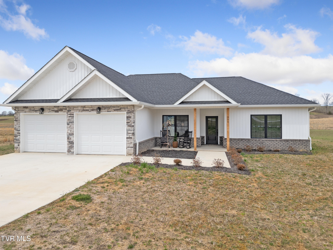
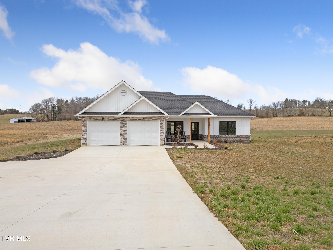
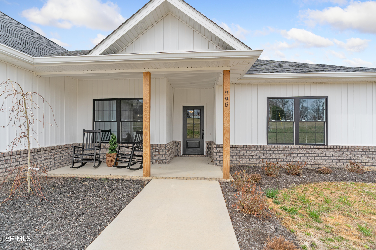
Stunning, new construction ,ONE LEVEL home with an open floor plan offering 3 bedrooms, 2 bathrooms and 2 car garage. The Durham plan has maintenance free LVP floors throughout (NO carpet!) large living room featuring a custom stone fireplace and access to the covered back patio. The chef of the family will love the kitchen that features plenty of cabinetry, leathered granite countertops, subway backsplash, stainless appliances (including refrigerator), pantry and an island overlooking the living room. The primary suite is sure to impress with dual vanity sinks, 5' walk in marble shower, and large walk-in closet. On the other side of the home there are 2 additional bedrooms, each with ample closet space and a full bathroom. Enjoy the evenings on the covered back patio overlooking the rolling countryside. Pioneer Crossing is conveniently located in the Tusculum area of Greeneville with all the city amenities but NO city taxes! Just minutes from Tusculum College, restaurants and shopping. Taxes to be assessed. All information herein deemed reliable but subject to buyers verification.

3
beds

2
baths

1,588 Sq.Ft. LIVING AREA

0.8 Acres lot

Jessica  Brooks

Jessica Brooks

Features & Amenities

Interior

  • total bedrooms3
  • Total bathrooms2
  • full bathrooms2
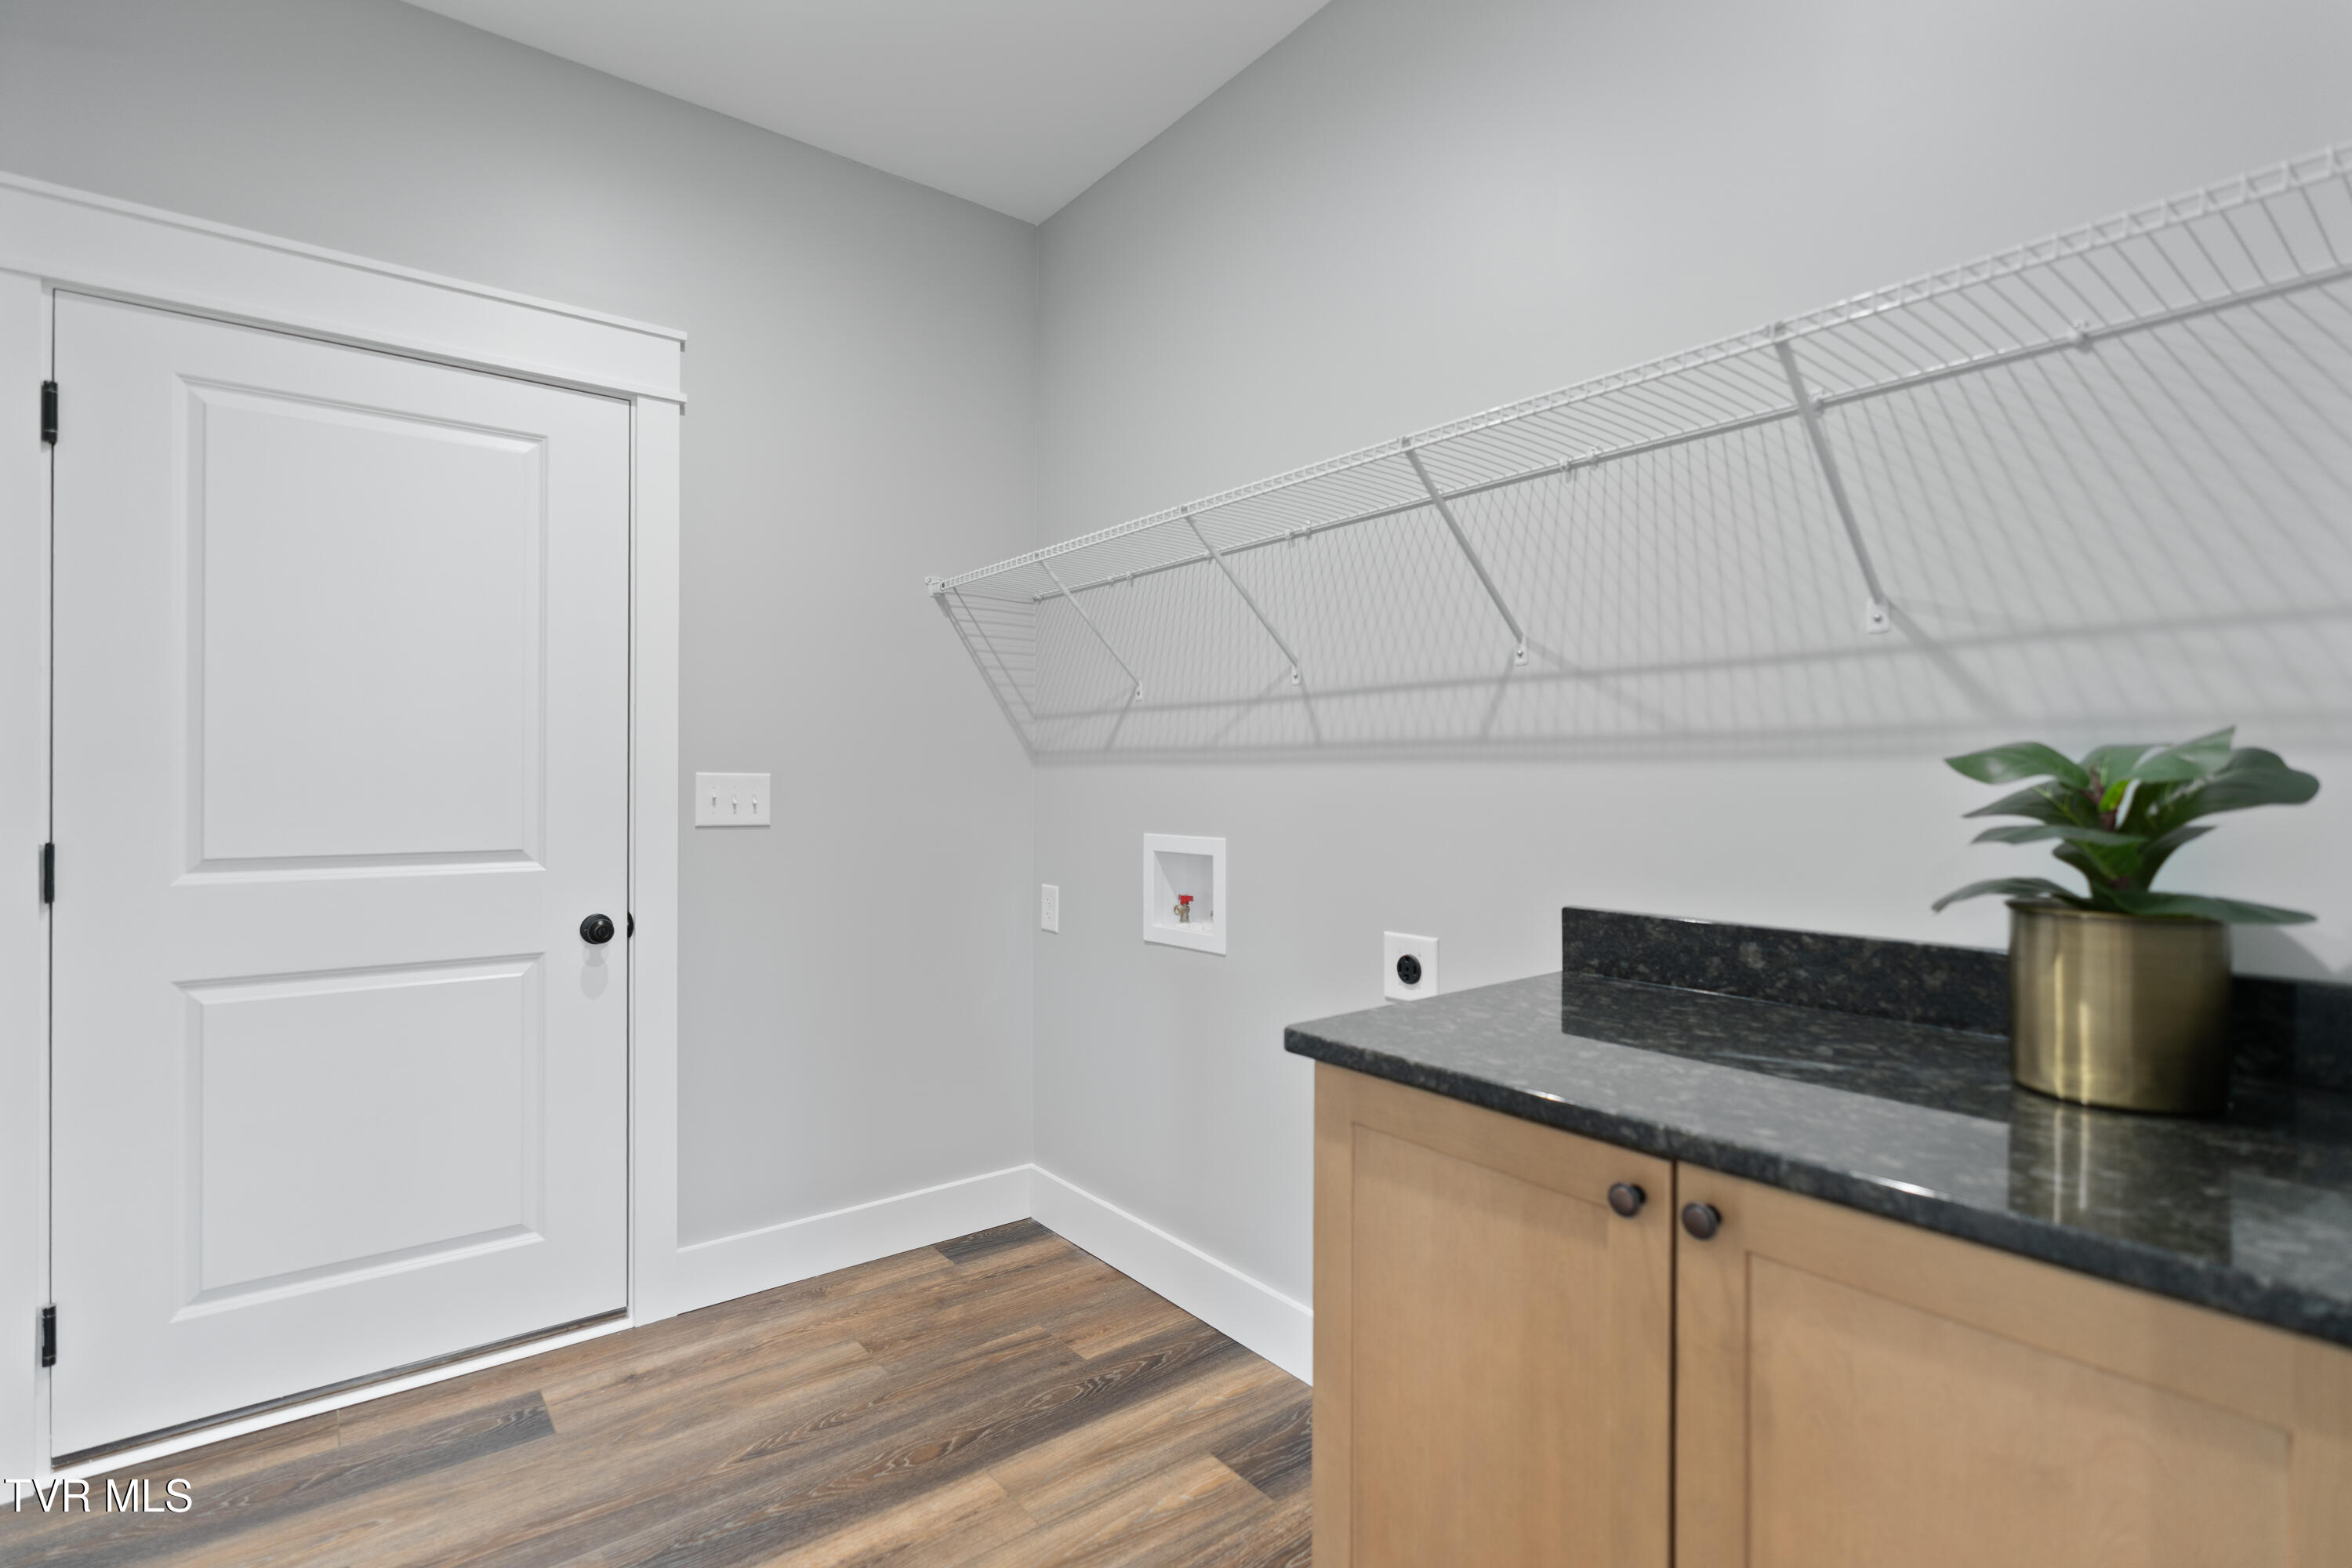
  • Laundry room Electric Dryer Hookup, Washer Hookup
  • Flooring Luxury Vinyl
  • Fireplace Living Room
  • APPLIANCES Dishwasher, Disposal, Electric Range, Microwave, Refrigerator
  • other interior Features Primary Downstairs, Entrance Foyer, Granite Counters, Kitchen Island, Open Floorplan, Pantry, Walk-In Closet(s)

Area & Lot

  • Status Sold
  • Date Sold May 20, 2025
  • Living Area1,588 Sq.Ft.
  • Total Area1,588 Sq.Ft.
  • Lot Area0.8 Acres
  • MLS® ID9977116
  • TypeResidential
  • YEAR BUILT2024
  • Architecture StylesRanch
  • Elementary SchoolDoak
  • Middle SchoolChuckey Doak
  • High SchoolChuckey Doak

Exterior

  • STORIES1
  • Garage Space2.0
  • water SourcePublic
  • roofShingle
  • parkingDriveway, Attached, Concrete, Garage Door Opener
  • HEAT TYPEFireplace(s), Heat Pump
  • AIR CONDITIONINGCeiling Fan(s), Heat Pump
  • sewerSeptic Tank
  • SubstructureSlab
  • HOA AmenitiesLandscaping

Financial

  • Sales Price$425,000
  • Zoning Residential

Partner With Jessica

Real estate is more than a transaction it’s a major life decision. With Jessica Brooks by your side, you’ll have a trusted local expert helping you navigate every step with confidence.

Follow Me on Instagram