Leave a Message

Thank you for your message. I will be in touch with you shortly.

424 Arrowhead Drive
424 Arrowhead Drive
424 Arrowhead Drive
424 Arrowhead Drive
424 Arrowhead Drive
424 Arrowhead Drive
424 Arrowhead Drive
424 Arrowhead Drive
424 Arrowhead Drive
424 Arrowhead Drive
424 Arrowhead Drive
424 Arrowhead Drive
424 Arrowhead Drive
424 Arrowhead Drive
424 Arrowhead Drive
424 Arrowhead Drive
424 Arrowhead Drive
424 Arrowhead Drive
424 Arrowhead Drive
424 Arrowhead Drive
424 Arrowhead Drive
424 Arrowhead Drive
424 Arrowhead Drive
424 Arrowhead Drive
SEE ALL PHOTOS
424 Arrowhead Drive
424 Arrowhead Drive
424 Arrowhead Drive
424 Arrowhead Drive
424 Arrowhead Drive
424 Arrowhead Drive
424 Arrowhead Drive
424 Arrowhead Drive
424 Arrowhead Drive
424 Arrowhead Drive
424 Arrowhead Drive
424 Arrowhead Drive
424 Arrowhead Drive
424 Arrowhead Drive
424 Arrowhead Drive
424 Arrowhead Drive
424 Arrowhead Drive
424 Arrowhead Drive
424 Arrowhead Drive
424 Arrowhead Drive
424 Arrowhead Drive
424 Arrowhead Drive
424 Arrowhead Drive
424 Arrowhead Drive
Sold

424 Arrowhead Drive

424 Arrowhead Drive, Johnson City, TN 37601

$267,000
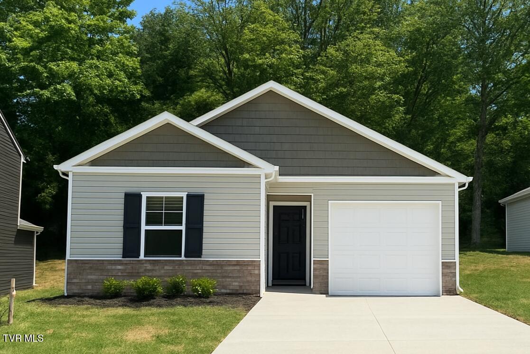
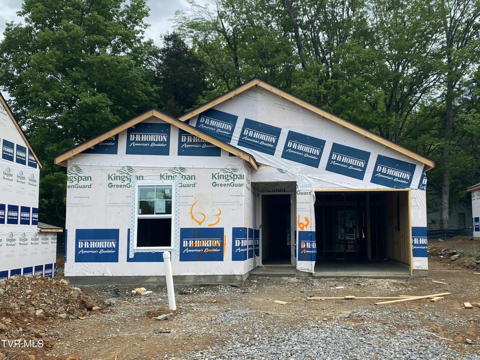
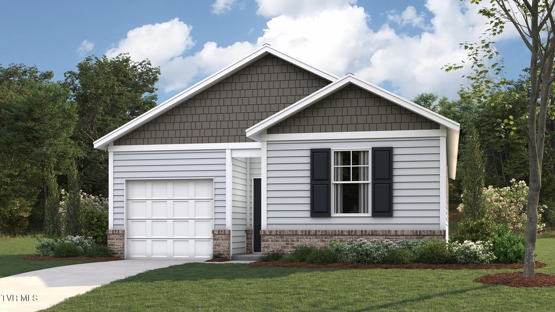
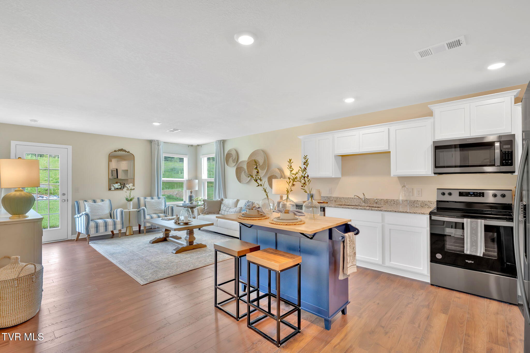
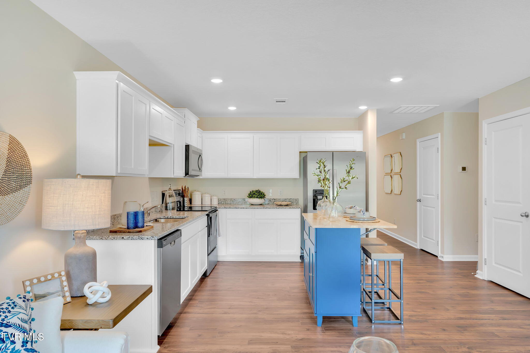
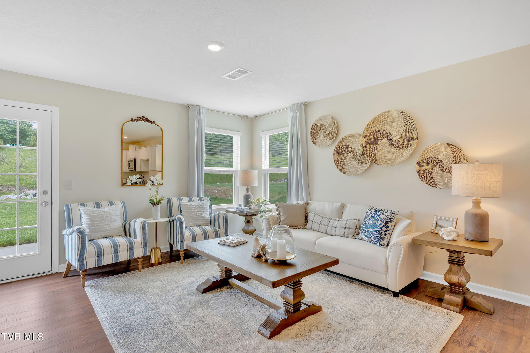
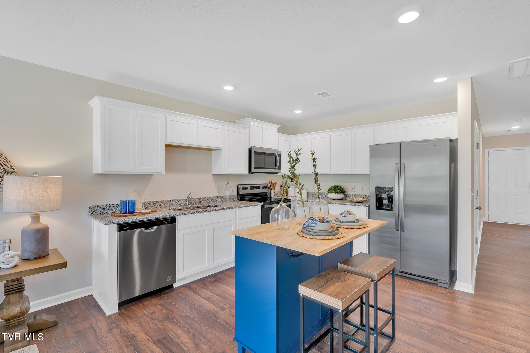
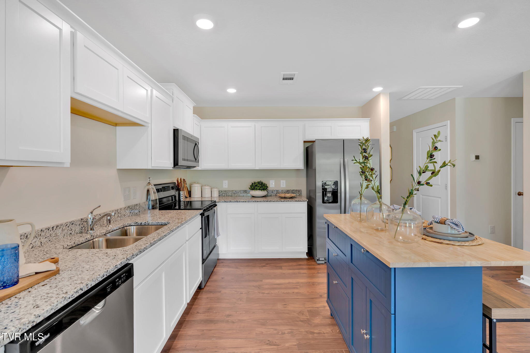
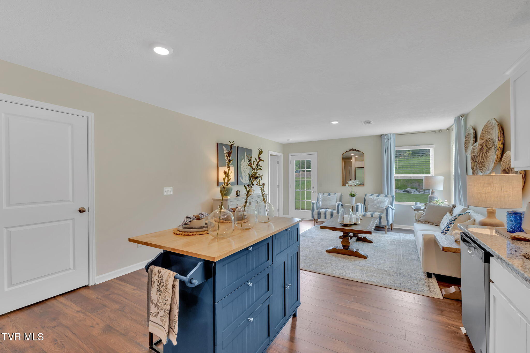
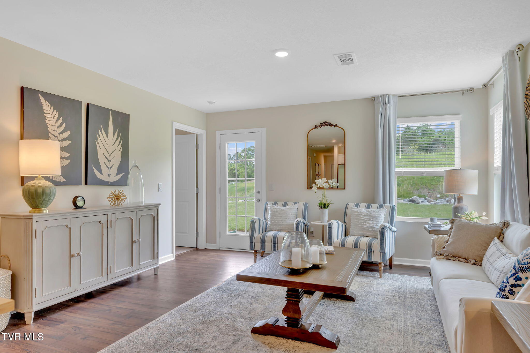
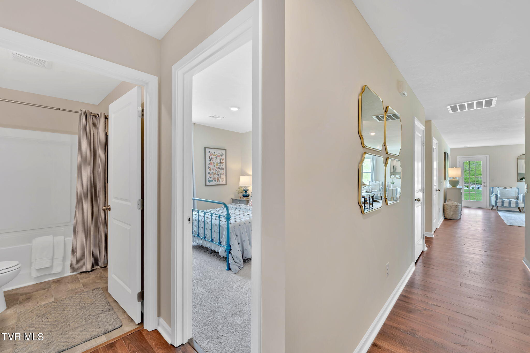
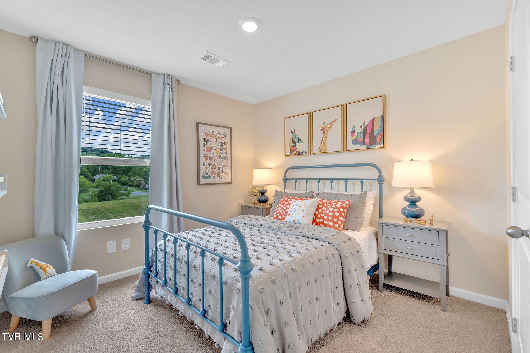
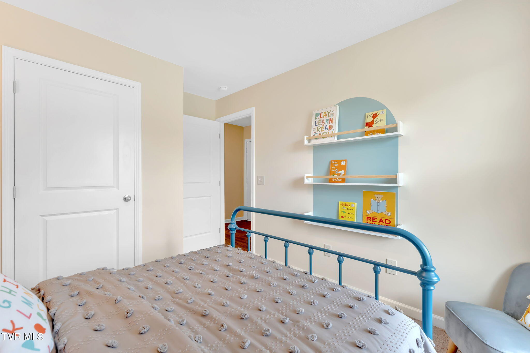
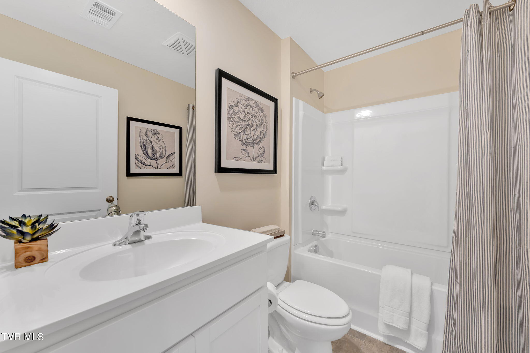
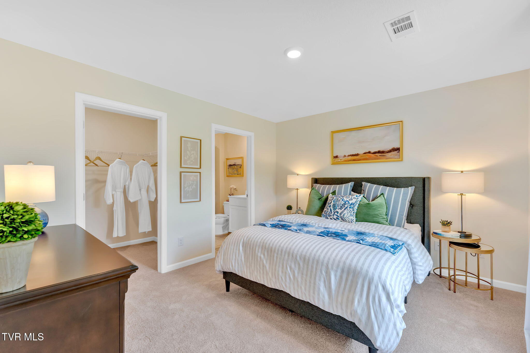
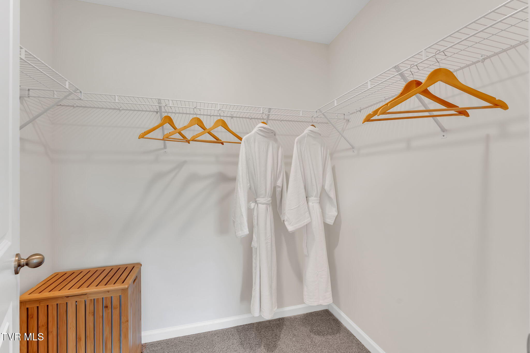
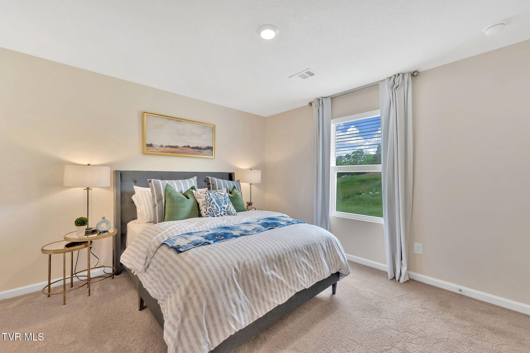
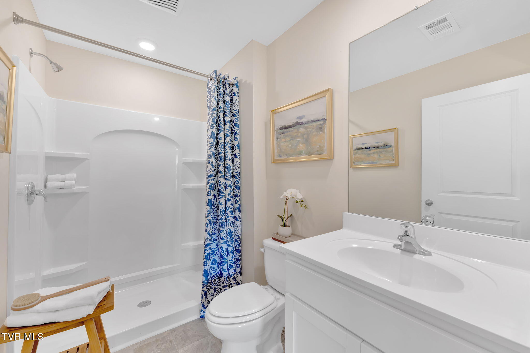
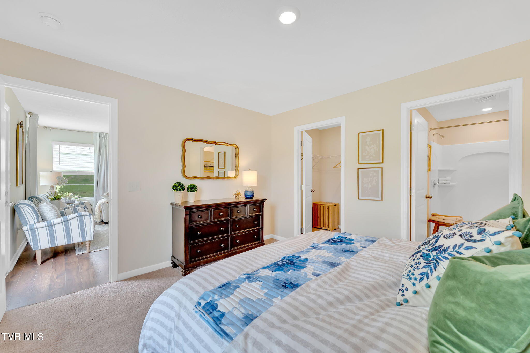
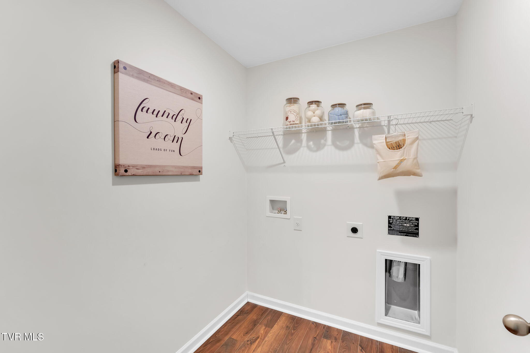
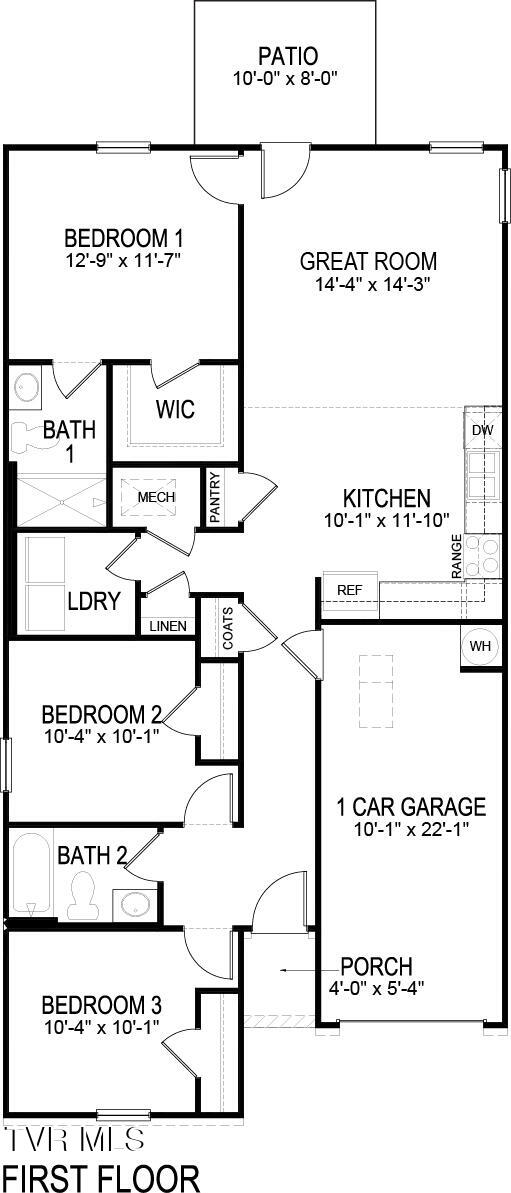
Welcome to the Sullivan plan, which is available at our community named Clearwater Springs located in Johnson City. This plan comes with a one-car garage and offers 1,183 sq. ft. of living space. As you enter the home, you will be greeted by two bedrooms that share a full bathroom. Further into the home, you will find an open concept living and kitchen area, a laundry room, and a patio space. The primary suite is located at the back of the house, offering privacy. It features an en-suite bathroom and a walk-in closet. Whether you're starting a family or looking for a comfortable home to retire, the Sullivan plan is perfect for you. Contact us today to learn more!

Due to variations amongst computer monitors, actual colors may vary. Pictures, photographs, colors, features, and sizes are for illustration purposes only and will vary from the homes as built. Photos may include digital staging. Square footage and dimensions are approximate. Buyer should conduct his or her own investigation of the present and future availability of school districts and school assignments. *Taxes are estimated. Buyer to verify all information.

3
beds

2
baths

1,183 Sq.Ft. LIVING AREA

5,662.8 Sq.Ft. lot

Jessica  Brooks

Jessica Brooks

Features & Amenities

Interior

  • total bedrooms3
  • Total bathrooms2
  • full bathrooms2
  • Laundry room Electric Dryer Hookup, Washer Hookup
  • Flooring Carpet, Laminate, Vinyl
  • APPLIANCES Dishwasher, Disposal, Electric Range, Microwave
  • other interior Features Entrance Foyer, Granite Counters, Open Floorplan, Walk-In Closet(s)

Area & Lot

  • Status Sold
  • Date Sold July 30, 2025
  • Living Area1,183 Sq.Ft.
  • Total Area1,183 Sq.Ft.
  • Lot Area5,662.8 Sq.Ft.
  • MLS® ID9978156
  • TypeResidential
  • YEAR BUILT2025
  • NeighborhoodJohnson City
  • Architecture StylesRanch
  • Elementary SchoolJohn Adams
  • Middle SchoolRobinson
  • High SchoolDobyns Bennett

Exterior

  • STORIES1
  • Garage Space1.0
  • water SourcePublic
  • utilitiesElectricity Connected, Phone Available, Sewer Connected, Water Connected
  • roofShingle
  • parkingDriveway, Attached, Garage Door Opener
  • HEAT TYPECentral, Electric
  • AIR CONDITIONINGCentral Air
  • sewerPublic Sewer

Financial

  • Sales Price$267,000
  • HOA $400/yr
  • Zoning Residential

Partner With Jessica

Real estate is more than a transaction it’s a major life decision. With Jessica Brooks by your side, you’ll have a trusted local expert helping you navigate every step with confidence.

Follow Me on Instagram