Leave a Message

Thank you for your message. I will be in touch with you shortly.

829 Brady Way
829 Brady Way
829 Brady Way
829 Brady Way
829 Brady Way
829 Brady Way
829 Brady Way
829 Brady Way
829 Brady Way
829 Brady Way
829 Brady Way
829 Brady Way
829 Brady Way
829 Brady Way
829 Brady Way
829 Brady Way
829 Brady Way
829 Brady Way
829 Brady Way
829 Brady Way
829 Brady Way
829 Brady Way
829 Brady Way
829 Brady Way
829 Brady Way
829 Brady Way
829 Brady Way
829 Brady Way
829 Brady Way
829 Brady Way
829 Brady Way
829 Brady Way
829 Brady Way
829 Brady Way
829 Brady Way
829 Brady Way
829 Brady Way
829 Brady Way
829 Brady Way
829 Brady Way
SEE ALL PHOTOS
829 Brady Way
829 Brady Way
829 Brady Way
829 Brady Way
829 Brady Way
829 Brady Way
829 Brady Way
829 Brady Way
829 Brady Way
829 Brady Way
829 Brady Way
829 Brady Way
829 Brady Way
829 Brady Way
829 Brady Way
829 Brady Way
829 Brady Way
829 Brady Way
829 Brady Way
829 Brady Way
829 Brady Way
829 Brady Way
829 Brady Way
829 Brady Way
829 Brady Way
829 Brady Way
829 Brady Way
829 Brady Way
829 Brady Way
829 Brady Way
829 Brady Way
829 Brady Way
829 Brady Way
829 Brady Way
829 Brady Way
829 Brady Way
829 Brady Way
829 Brady Way
829 Brady Way
829 Brady Way
Sold

829 Brady Way

829 Brady Way, Jonesborough, TN 37659

$599,000
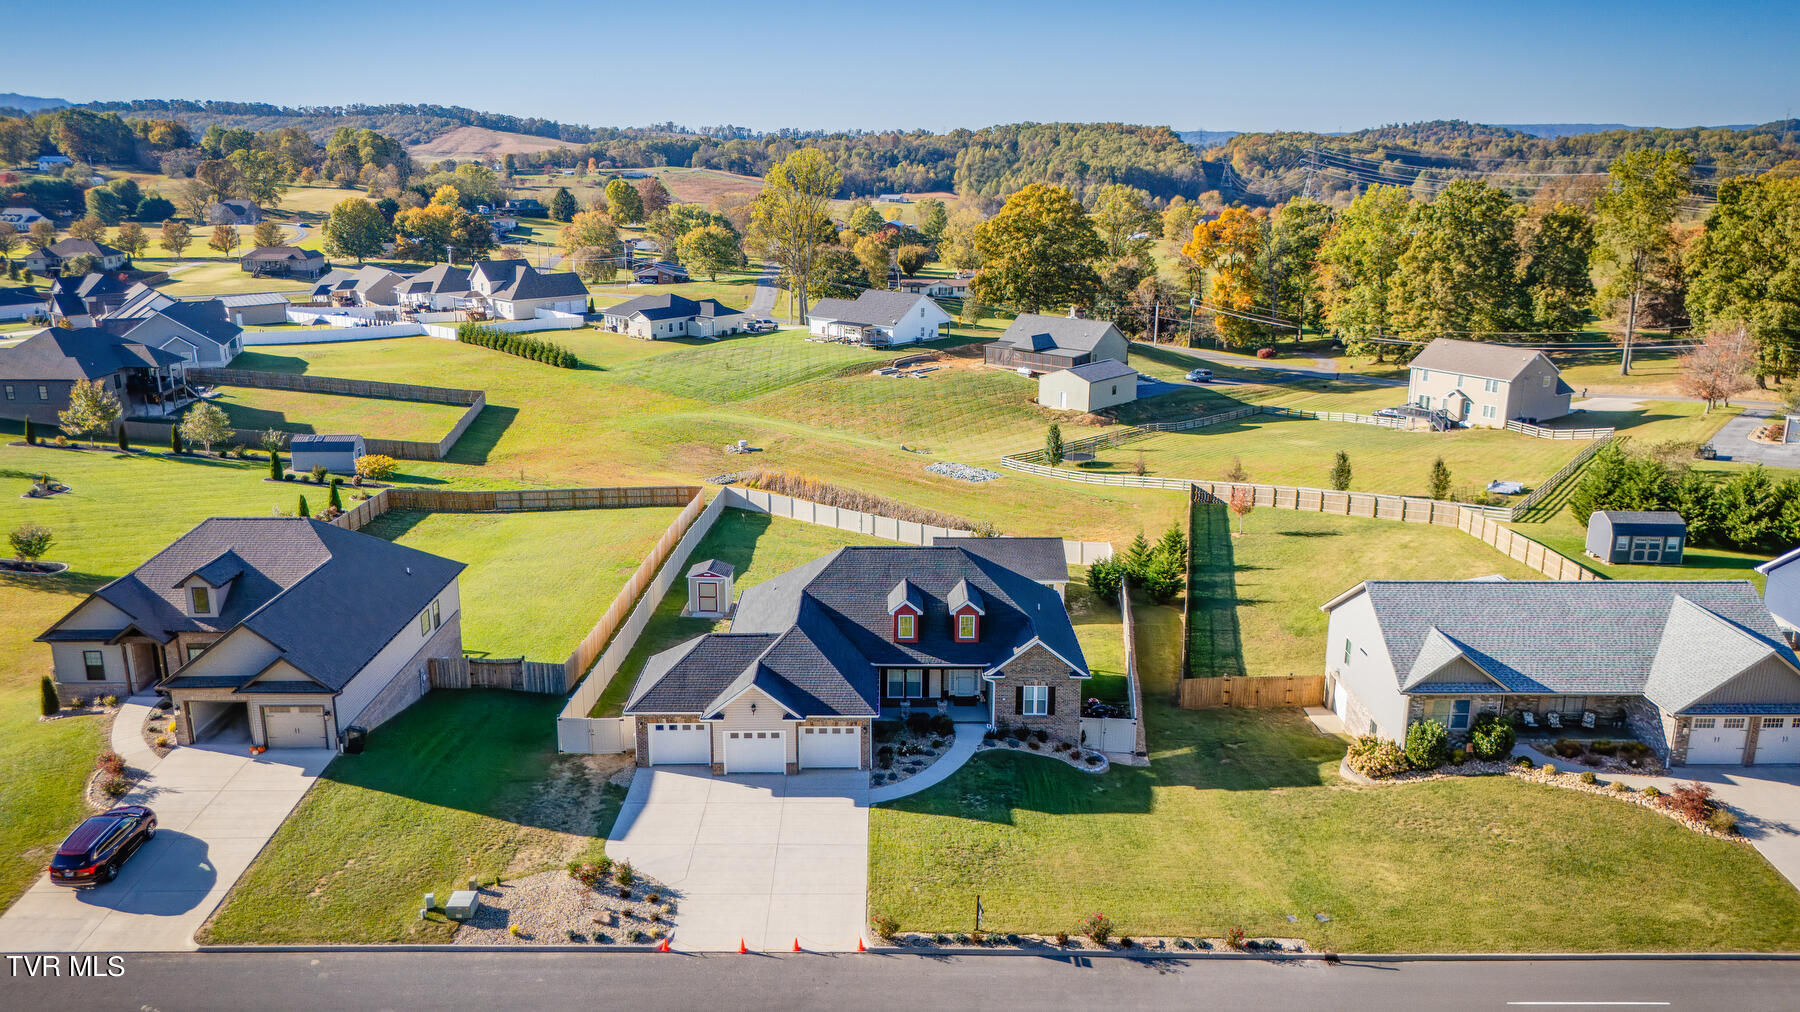
Stunning 3-Bedroom Home with Luxury Features in Beautiful Jonesborough, TN!

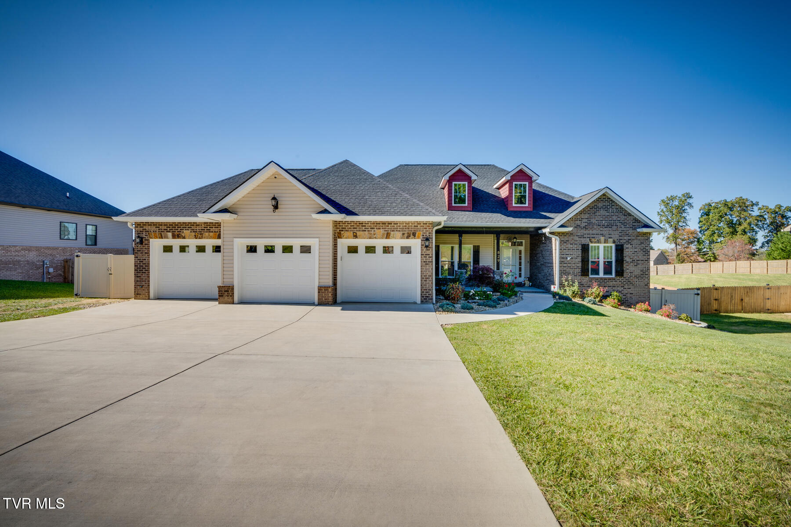
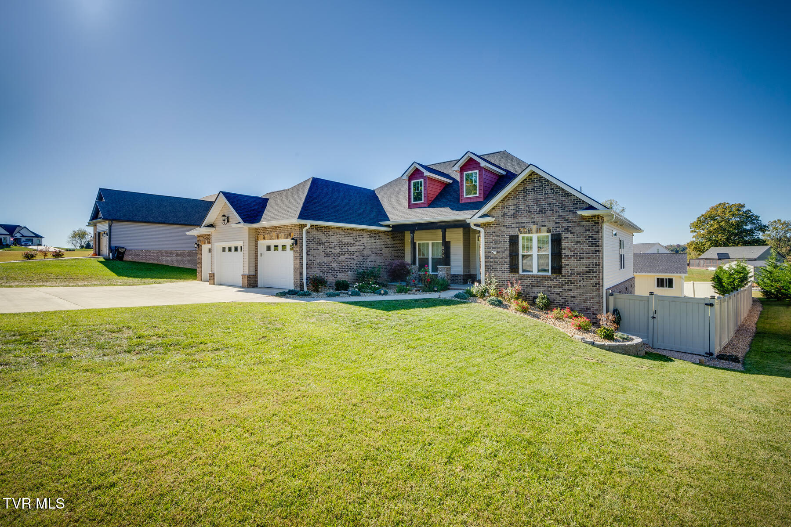
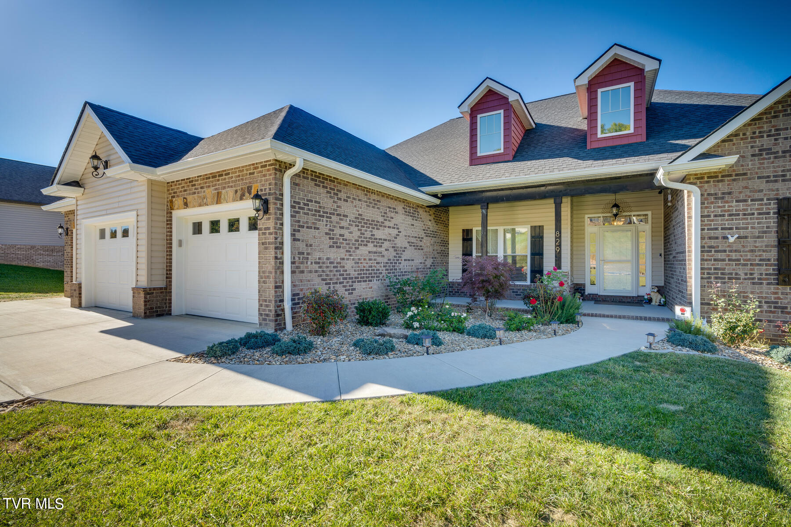
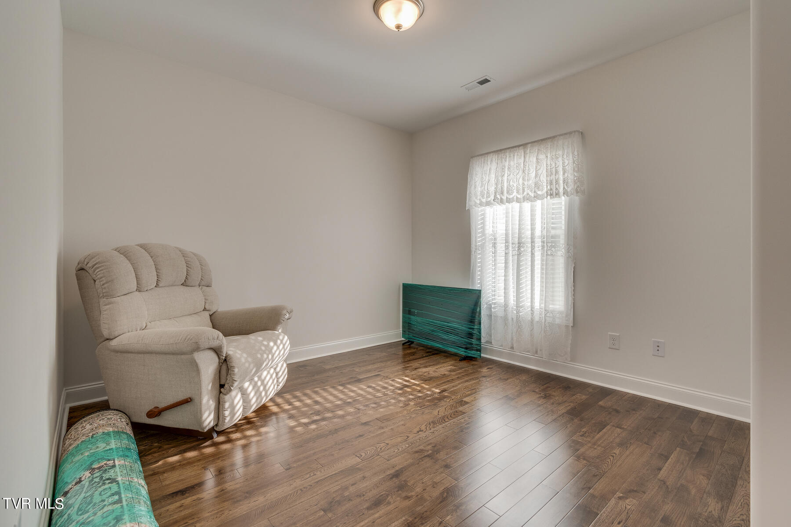
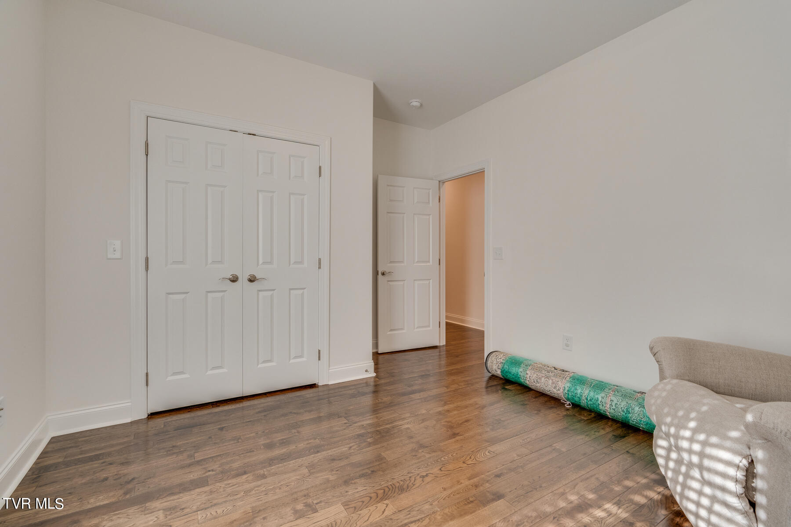
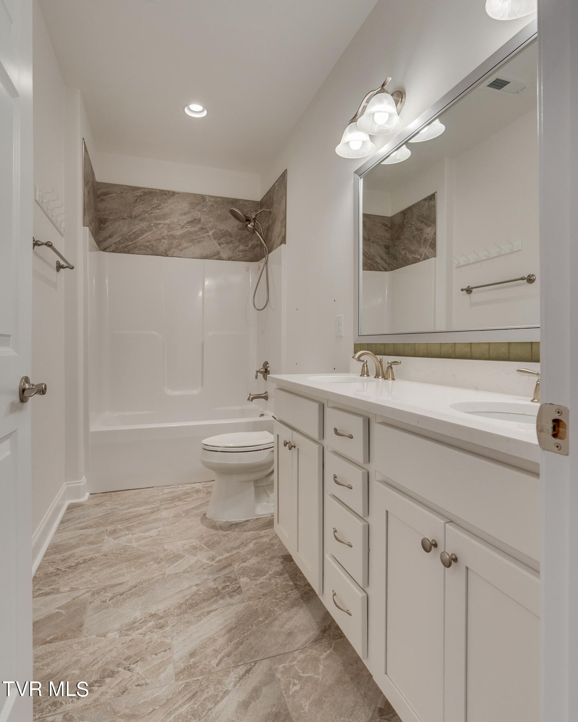
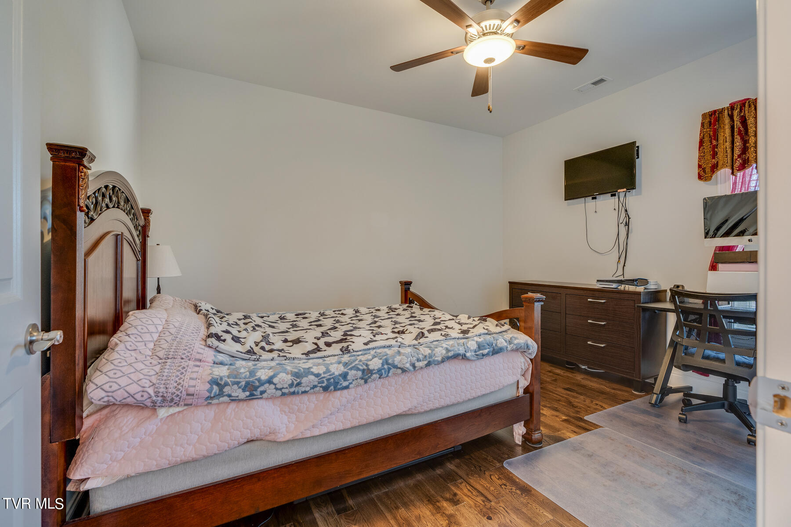
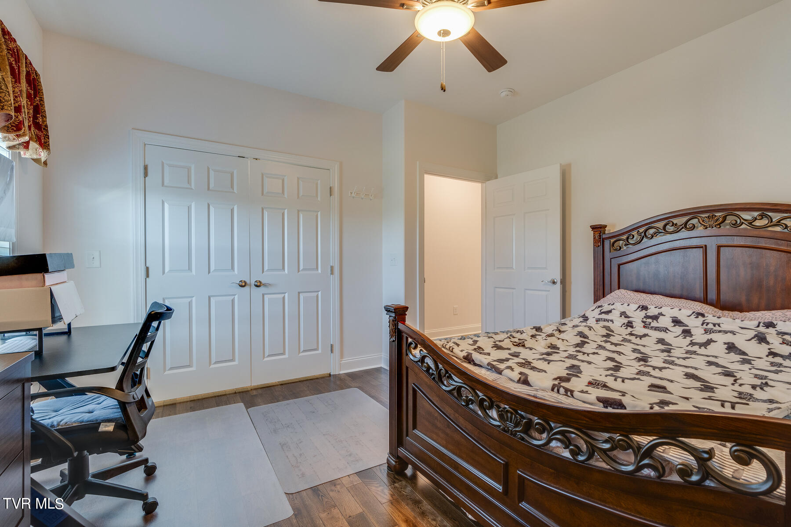
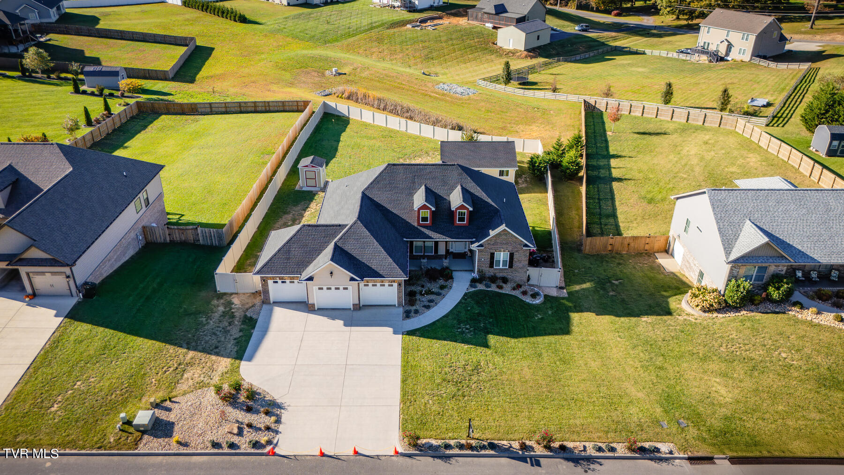
Built in 2021 and situated on nearly 3/4 of an acre, this immaculate home offers the perfect blend of modern luxury and functional space. Featuring 3 spacious bedrooms, 2 full bathrooms, and a host of high-end amenities, this property is designed for comfort and convenience.

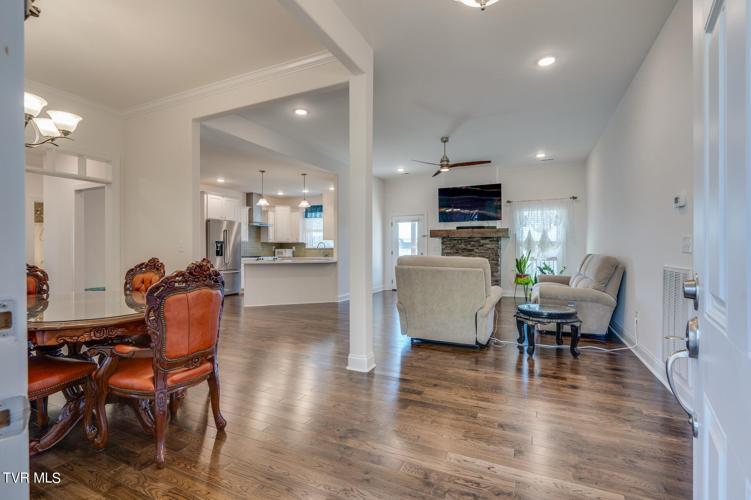
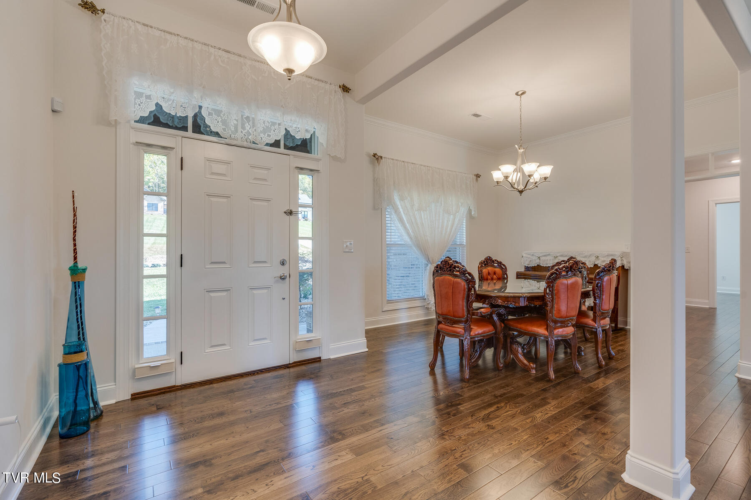
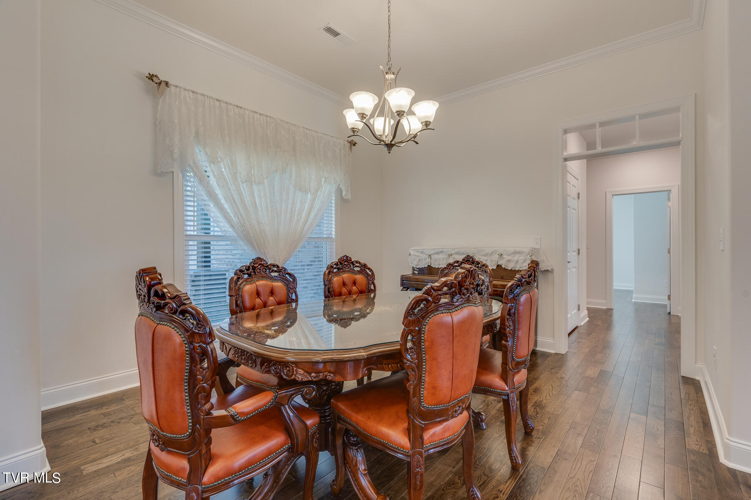
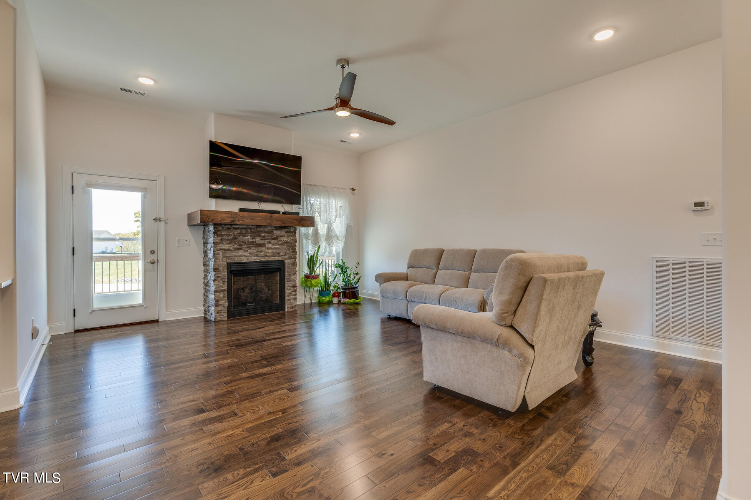
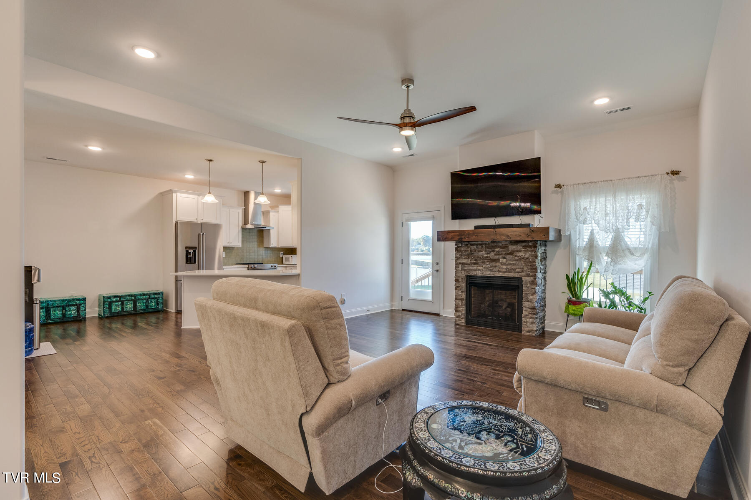
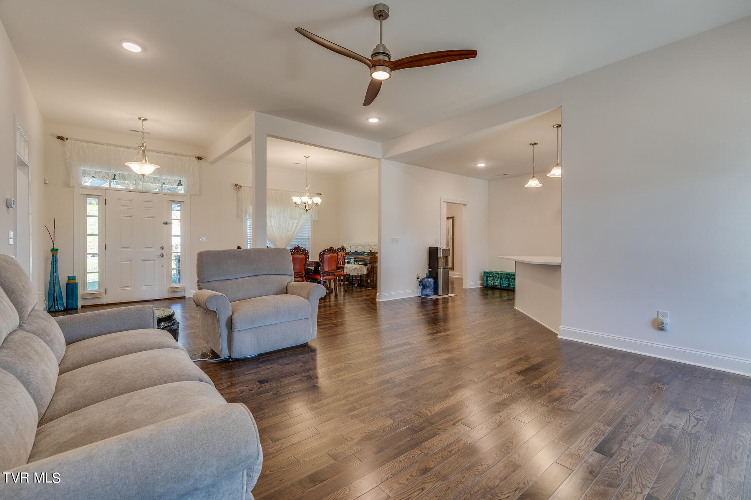
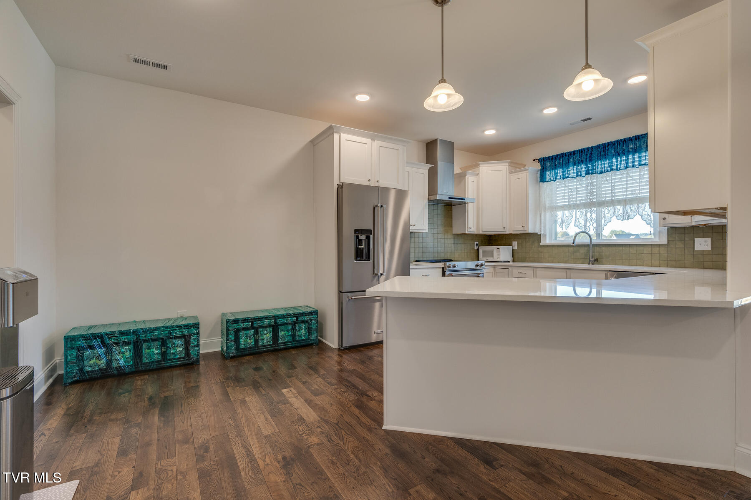
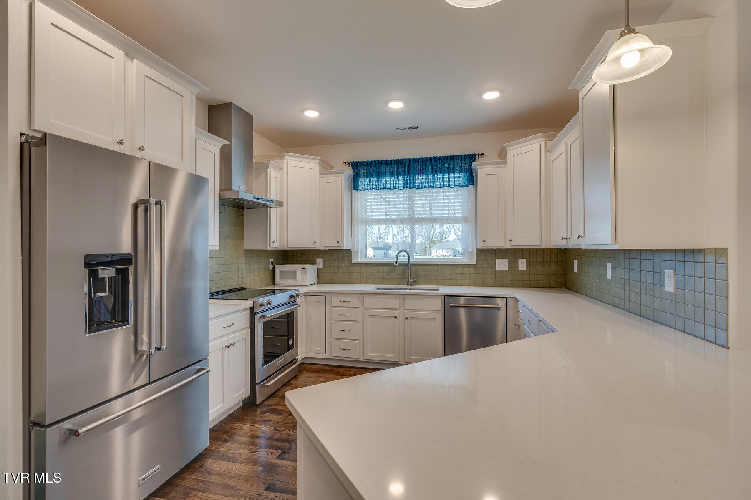
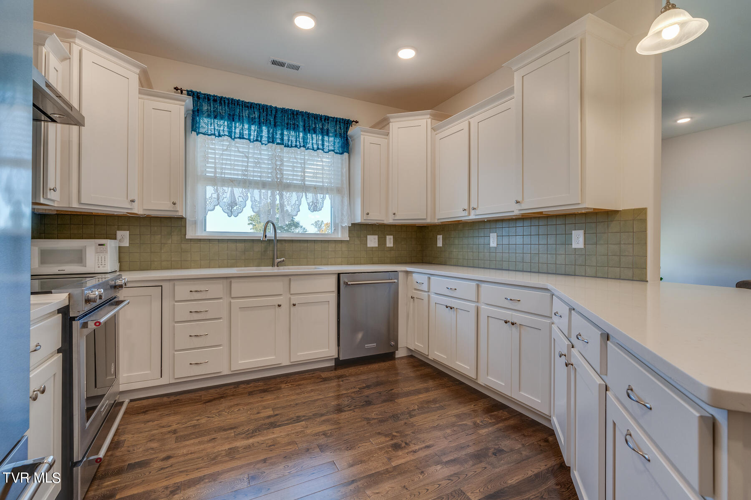
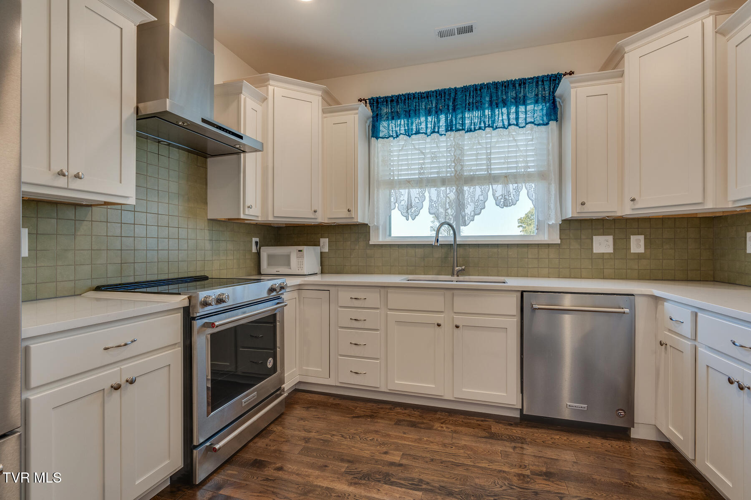
The gourmet kitchen is equipped with top-of-the-line KitchenAid stainless steel appliances, quartz countertops, and a pantry, perfect for the home chef. The formal dining room and open living area with crown molding and gas logs (not connected to propane) provide an inviting space for entertaining.

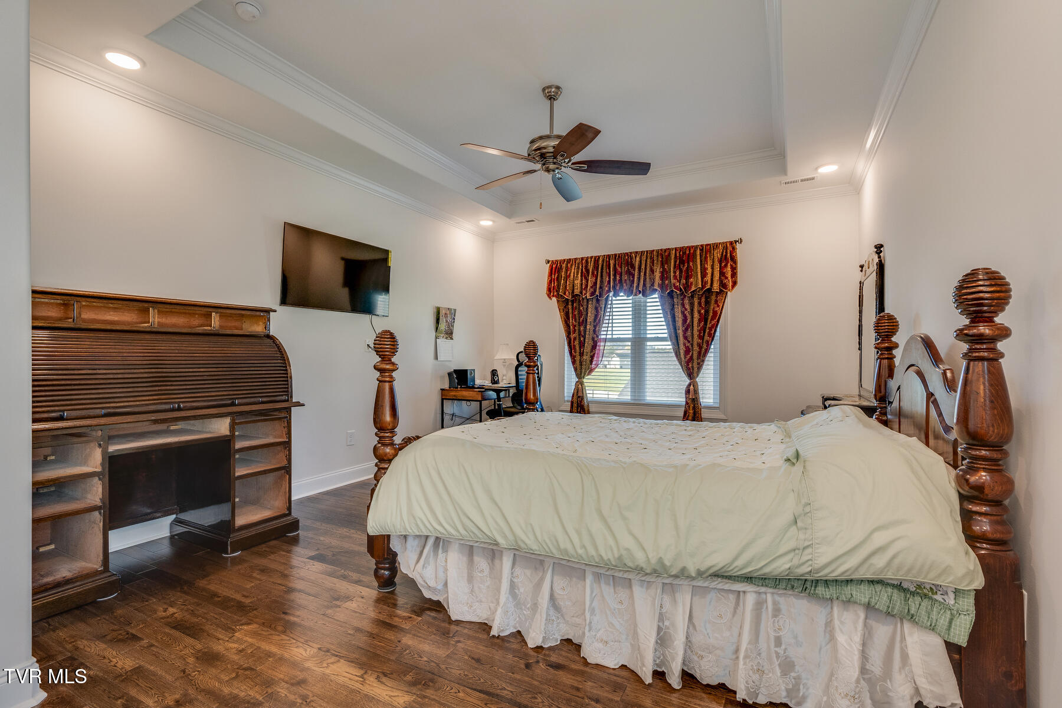
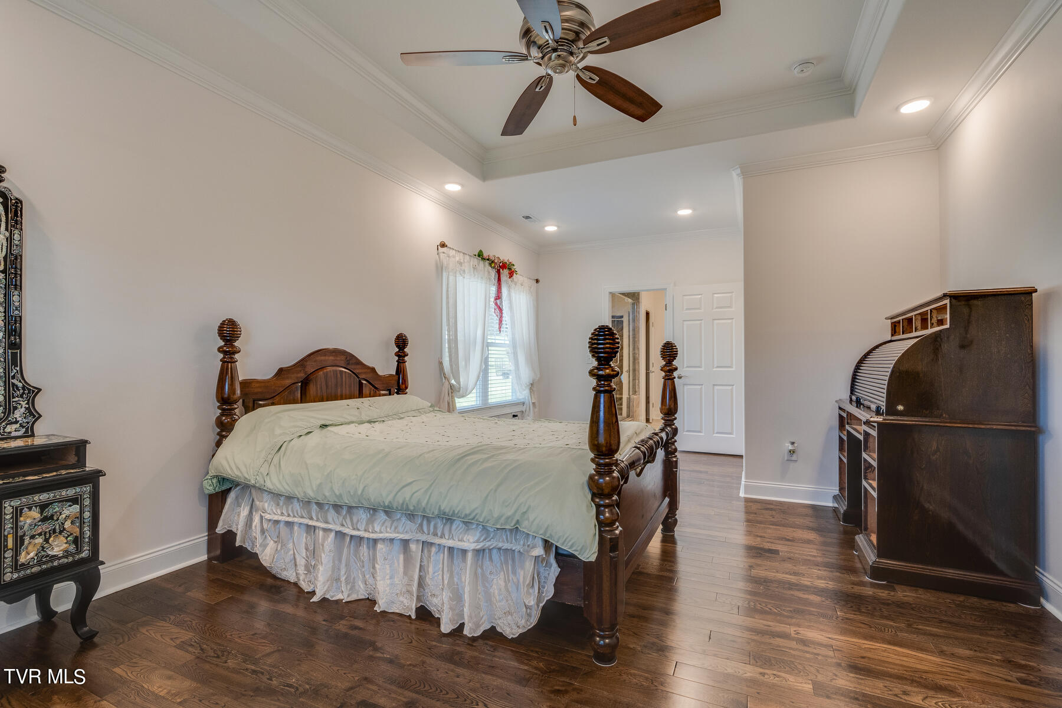
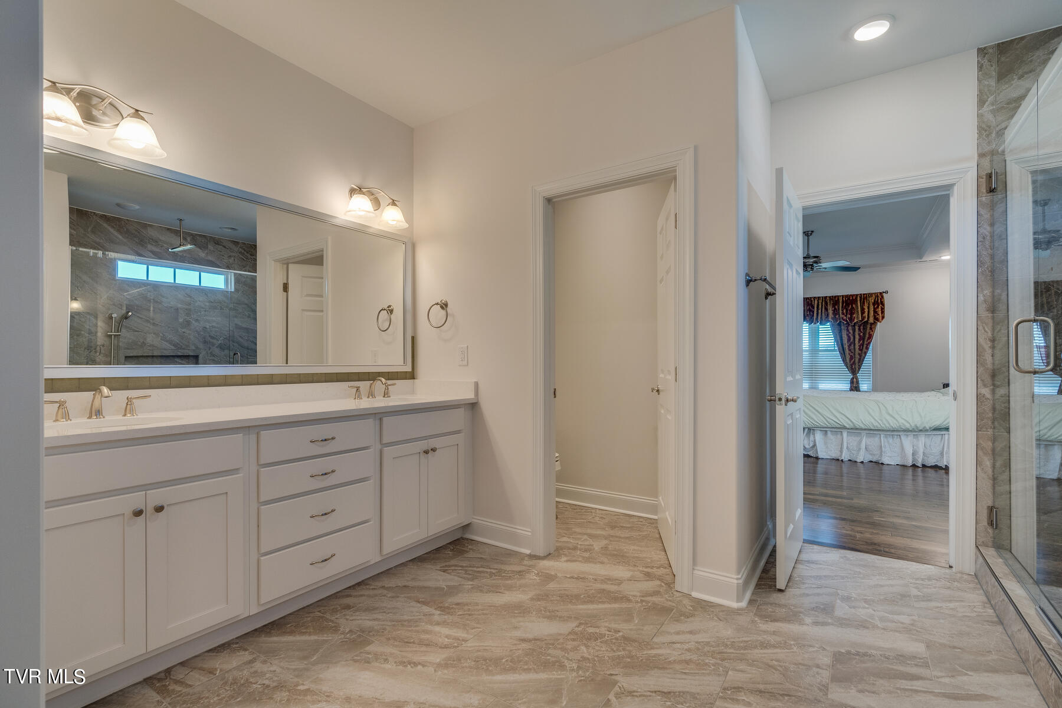
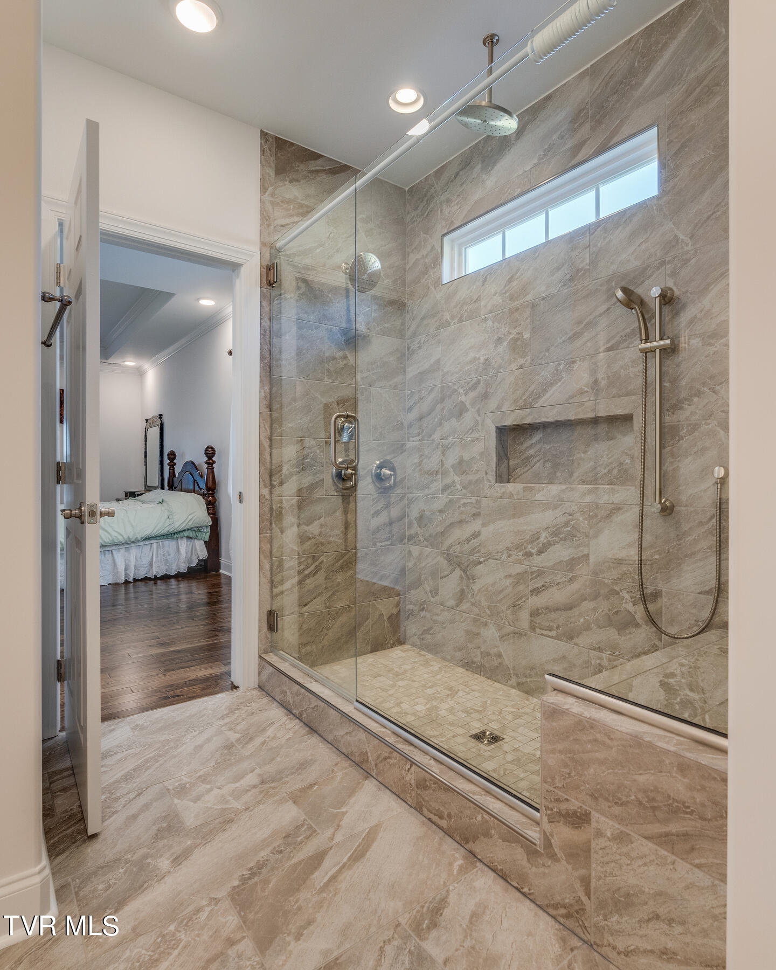
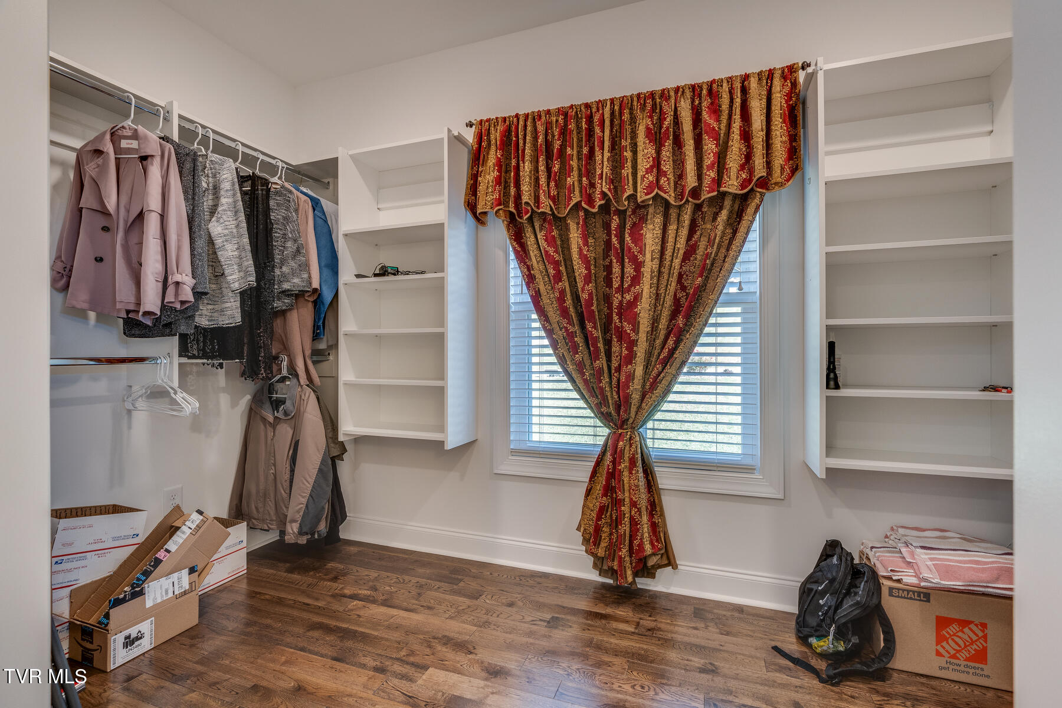
The primary bedroom suite is a true retreat, boasting a tray ceiling, an expansive walk-in closet, and a luxurious bathroom. Throughout the home, enjoy the beauty of hardwood floors, 9' and 10' ceilings, and attention to detail at every turn.

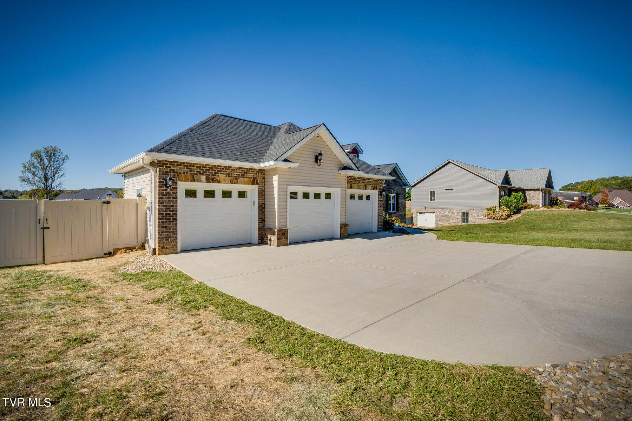
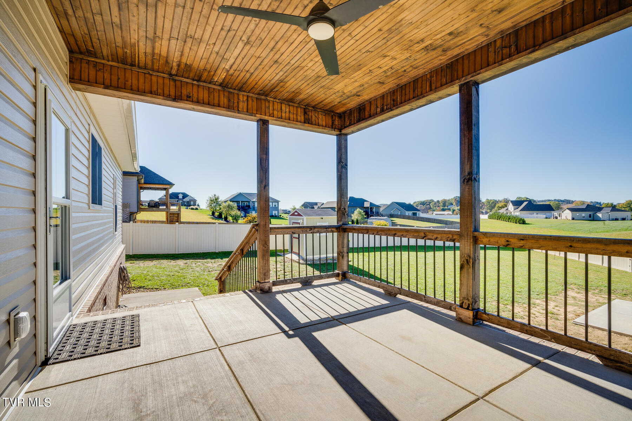
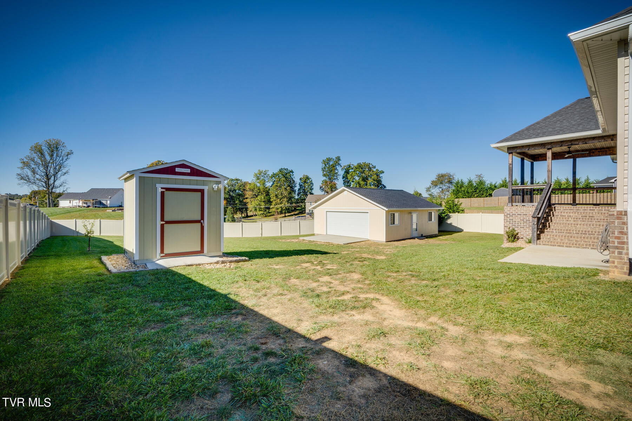
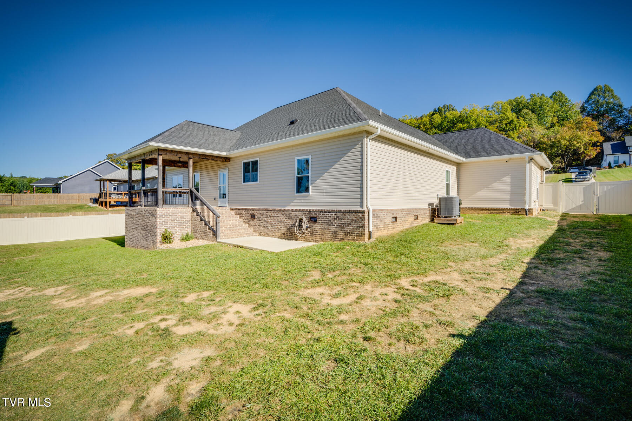
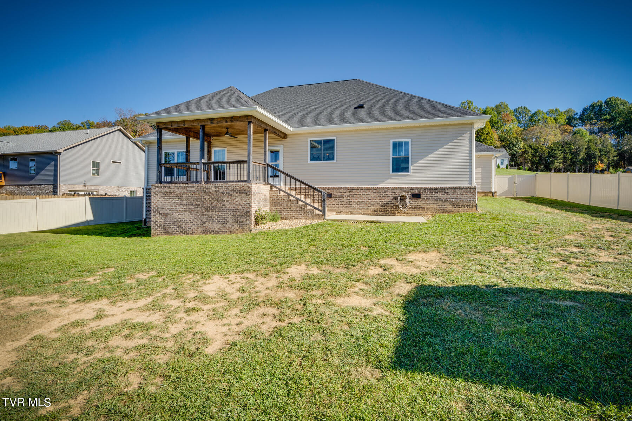
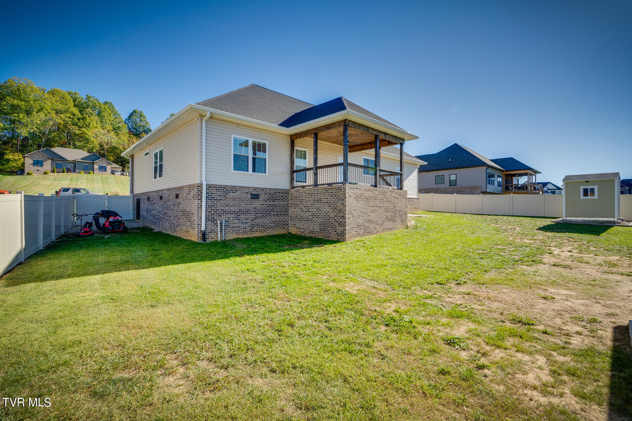
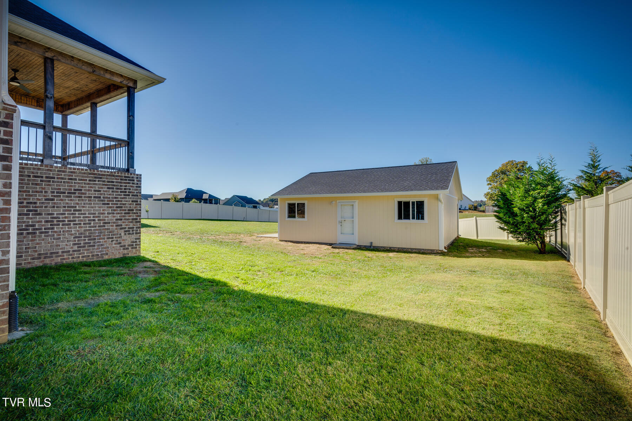
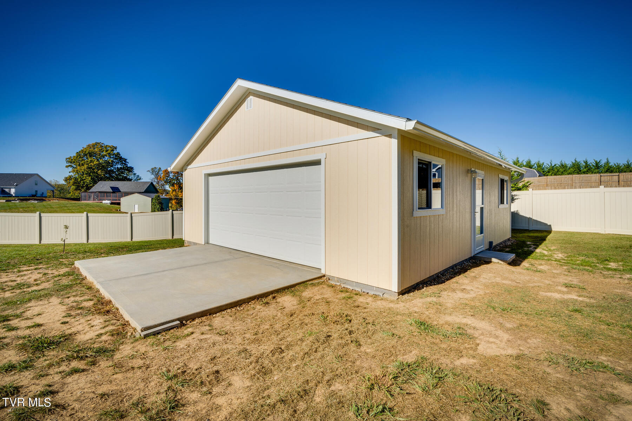
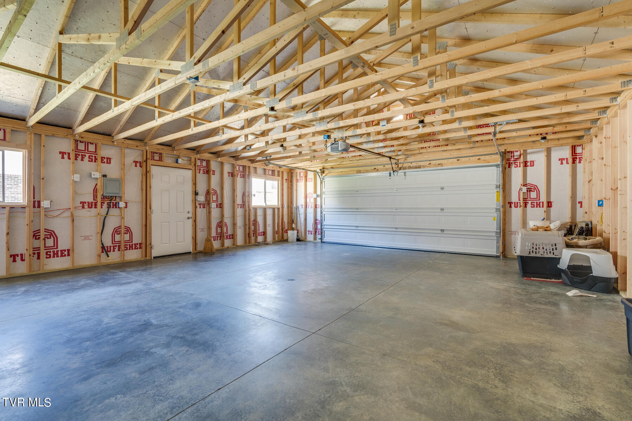
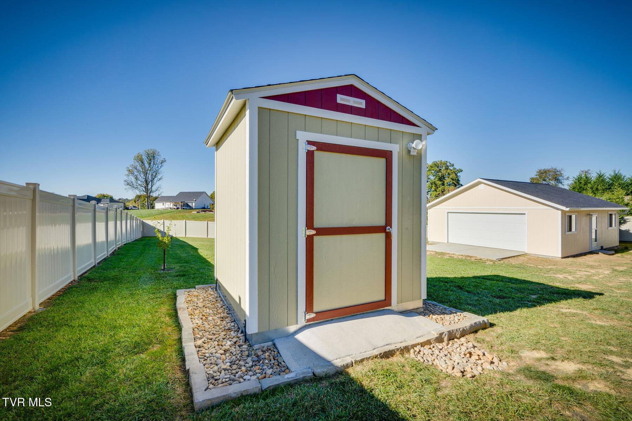
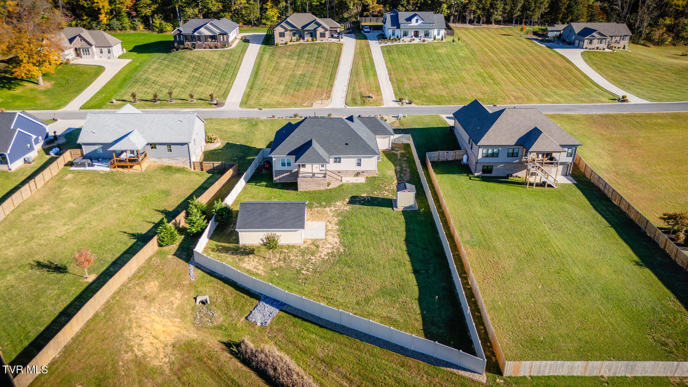
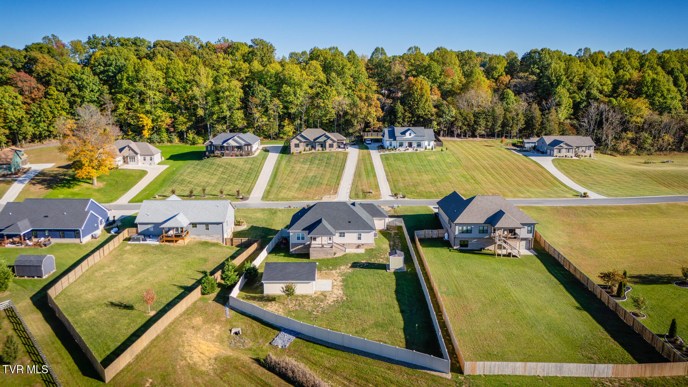
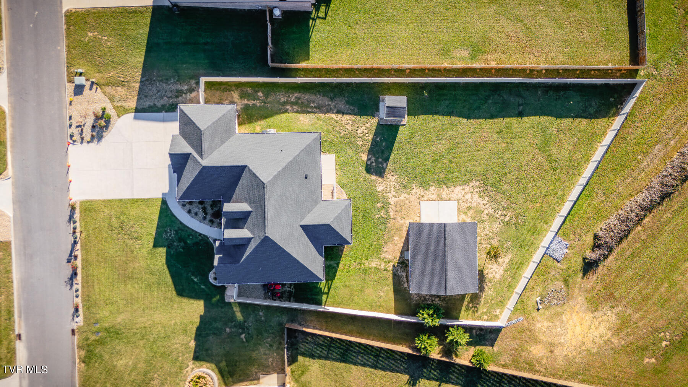
The exterior features are just as impressive, with a heated 3-car attached garage, a 26'x28' detached 2 1/2 car garage with sub-panel, and an 8'x8' tool shed with electricity on a concrete slab. The fully fenced backyard with privacy fence offers a safe space for relaxation, while the covered back porch is perfect for outdoor gatherings.

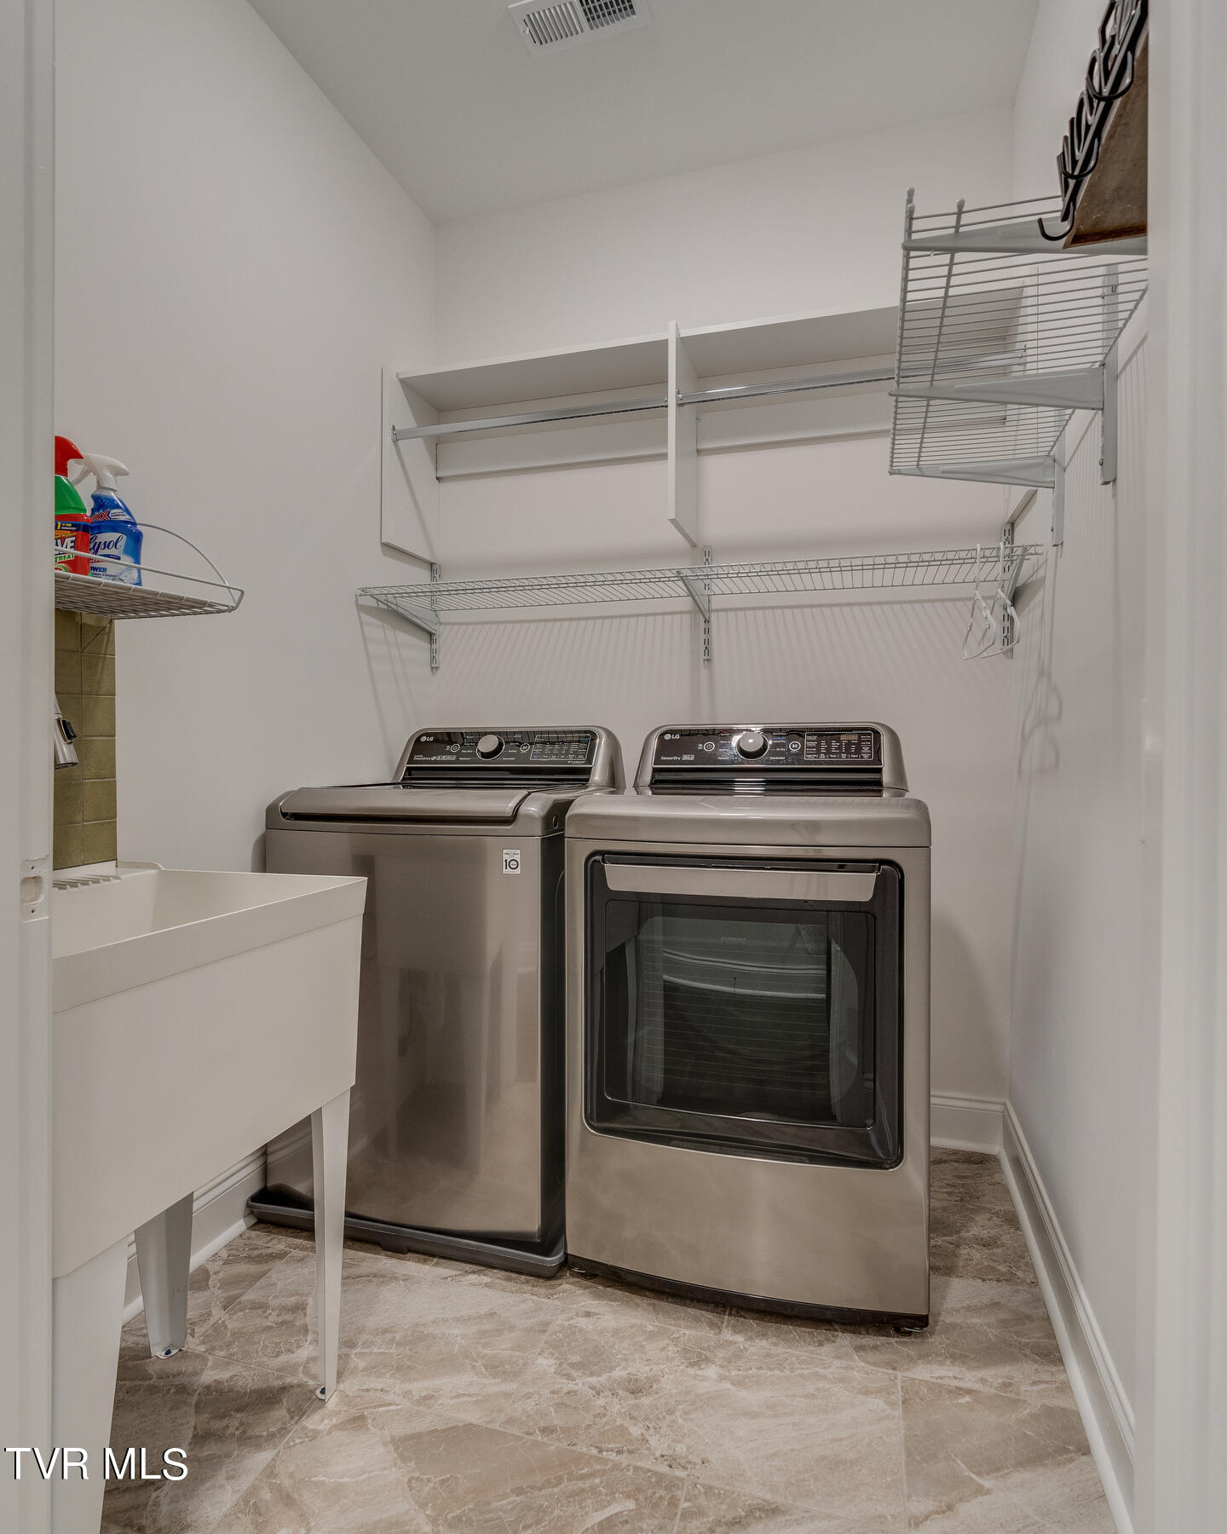
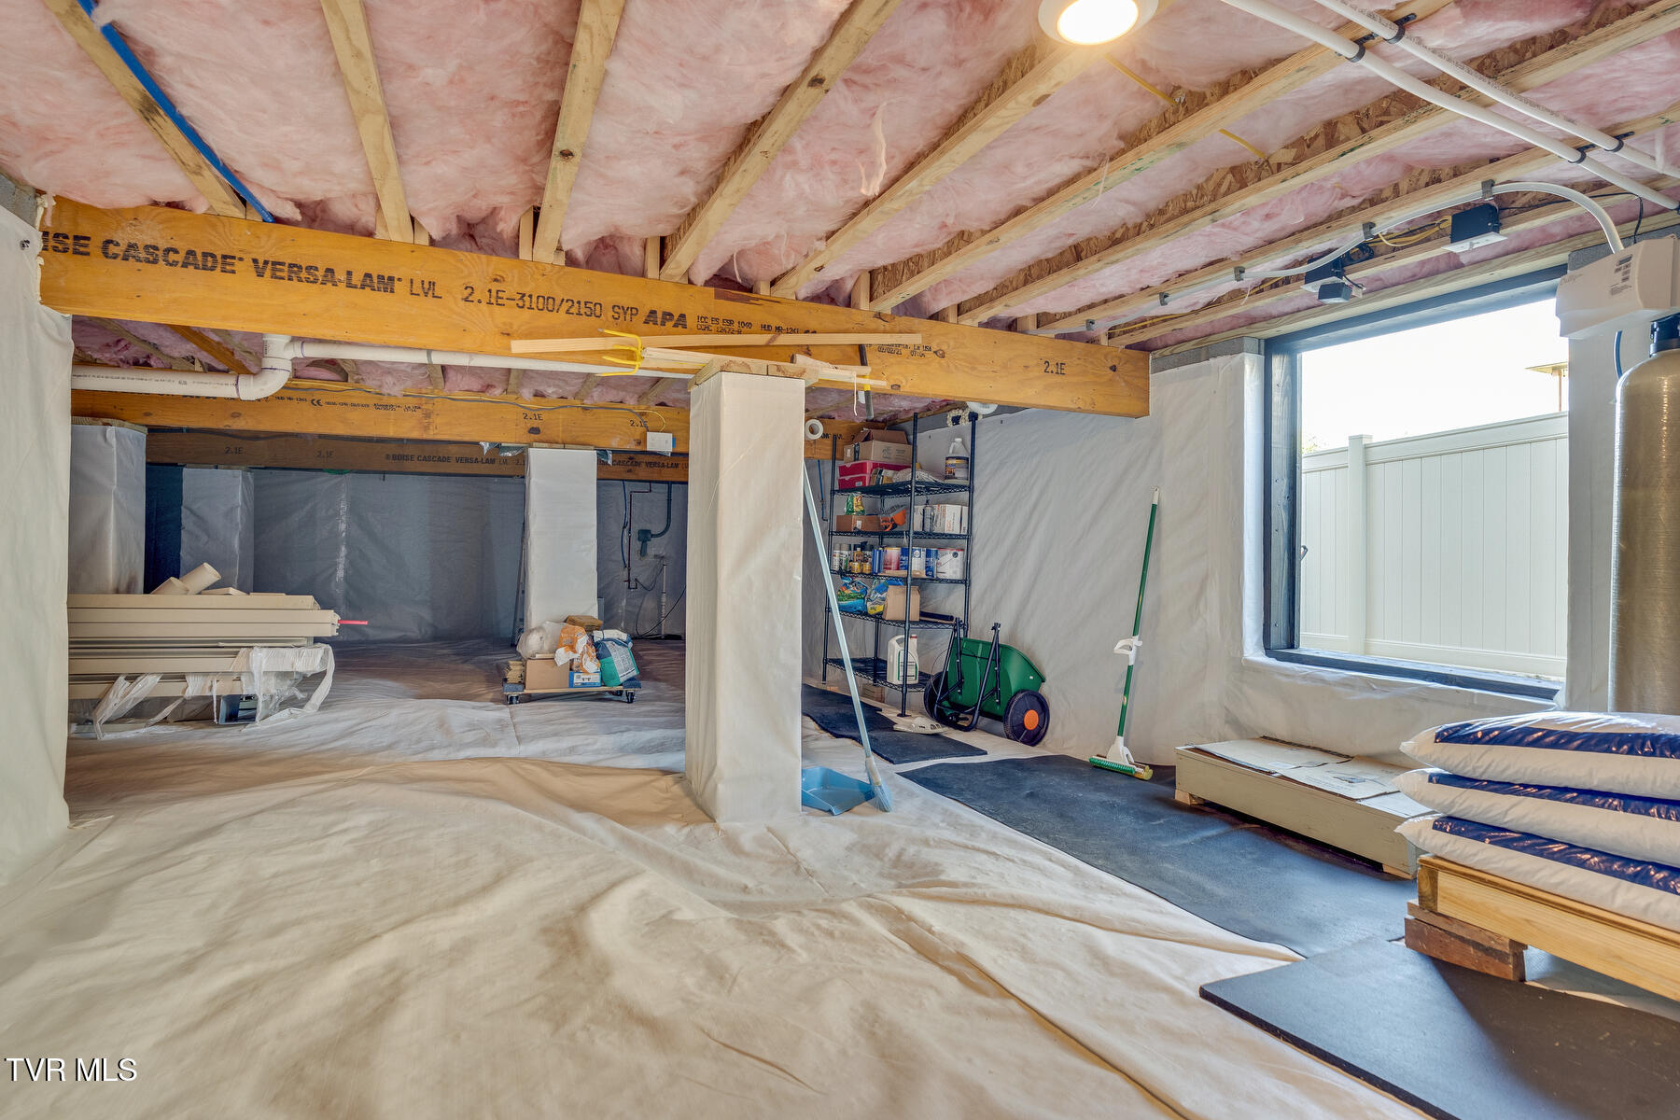
Additional upgrades include an encapsulated crawl space with sump pump and dehumidifier, a full drainage system with French drains, additional attic insulation, hot water hose bibs on the exterior, and a home security system that stays with the home. Washer, dryer, and all appliances are included, making this home move-in ready.

Located in a highly sought-after area of Jonesborough, this home offers convenient access to Johnson City, Bristol, Kingsport, and the Tri-Cities Airport. You're also within a short drive to major attractions such as Knoxville, Gatlinburg, and the Great Smoky Mountains, giving you the perfect blend of peaceful living with nearby city amenities and outdoor adventures.

Don't miss out on this incredible property!

3
beds

2
baths

2,030 Sq.Ft. LIVING AREA

0.72 Acres lot

Jessica  Brooks

Jessica Brooks

Features & Amenities

Interior

  • total bedrooms3
  • Total bathrooms2
  • full bathrooms2
  • Laundry room Electric Dryer Hookup, Washer Hookup
  • Flooring Hardwood, Tile
  • Fireplace Gas Log, Living Room, See Remarks
  • APPLIANCES Dishwasher, Disposal, Dryer, Electric Range, Range, Refrigerator, Washer, Water Softener Rented
  • other interior Features Primary Downstairs, Eat-in Kitchen, Entrance Foyer, Kitchen/Dining Combo, Open Floorplan, Pantry, Utility Sink, Walk-In Closet(s), See Remarks

Area & Lot

  • Status Sold
  • Date Sold May 15, 2025
  • Living Area2,030 Sq.Ft.
  • Total Area2,030 Sq.Ft.
  • Lot Area0.72 Acres
  • MLS® ID9972584
  • TypeResidential
  • YEAR BUILT2021
  • NeighborhoodJonesborough
  • Architecture StylesRaised Ranch, Ranch, Traditional
  • Elementary SchoolRidgeview
  • Middle SchoolRidgeview
  • High SchoolDaniel Boone

Exterior

  • STORIES1
  • Garage Space5.0
  • water SourcePublic
  • utilitiesCable Available, Underground Utilities
  • roofComposition, Shingle
  • parkingCarport
  • HEAT TYPECentral, Fireplace(s), Heat Pump
  • AIR CONDITIONINGCeiling Fan(s), Central Air, Heat Pump
  • sewerSeptic Tank
  • SubstructureBlock
  • HOA AmenitiesLandscaping
  • other exterior FeaturesOther, See Remarks

Financial

  • Sales Price$599,000
  • HOA $8/mo
  • Zoning residential
View Virtual Tour

Partner With Jessica

Real estate is more than a transaction it’s a major life decision. With Jessica Brooks by your side, you’ll have a trusted local expert helping you navigate every step with confidence.

Follow Me on Instagram